What's on this page
- What Basement Finishing Costs in 2026
- What finishing a basement actually includes
- What Drives the Price Per Square Foot
- Average cost to finish a basement
- Average Cost to Finish a Basement by Size
- Cost to finish a 1,000 sq ft basement
- What shapes a finished basement price
- Moisture Work That Has to Happen First
- Egress Windows, Permits, and Ceiling Height
- Egress
- Ceiling height
- Permits and inspections
- Adding a Bathroom in a Basement
- Cost to finish a basement bathroom, priced line by line
- Cost to finish a basement with a kitchenette or wet bar
- Labor versus materials: where the money goes
- DIY vs Hiring Out, Section by Section
- Cost to finish a basement in phases
- Cost to finish a basement versus an addition or an attic
- Does finishing a basement add value?
- Where to save and where not to
- Heating and cooling the finished space
- A worked example: a 1,000 sq ft basement with a bathroom
- What a basement finishing estimate should itemize
- How to read a basement-finishing quote
- The bottom line
Short answer: Finishing a basement commonly runs an illustrative $30 to $75 per square foot for the base finish, which puts a mid-range 1,000 square foot basement near $45,000 to $70,000 before a bathroom. A basic finish lands closer to $30,000 and premium work with custom cabinetry climbs past the top of the band. A bathroom is the biggest single add at roughly $8,000 to $20,000, and moisture control comes first.
Basement finishing cost commonly runs an illustrative $30 to $75 per square foot for the base finish, and the cost to finish a basement is quoted by area for a reason: the per-foot figure travels between sizes better than any single total does. That range puts a mid-range 1,000 square foot basement near $45,000 to $70,000 before you add a bathroom, while a basic finish with simple materials lands closer to $30,000 and premium work with custom cabinetry and multiple rooms climbs past the top of the band.
That single range hides a lot, because a basement is not an empty room waiting for paint. It is a below-grade space with its own problems around moisture, egress and ceiling height, and the choices you make about those three move the number as much as the flooring you pick. This cost file walks through what a finish actually includes, the illustrative price per square foot and by size, what a bathroom adds, the moisture and code work that has to come first, and the honest split between what you can do yourself and what belongs to a licensed trade. You can sketch your own basement and watch the figure move with the basement cost calculator on this page, which turns your square footage, finish level and bathroom decision into a live cost band as you scroll. Publishers can embed this basement calculator on their own pages for free, credit link included.
Key takeaways
- Basement finishing cost commonly runs an illustrative $30 to $75 per square foot for the base finish, putting a mid-range 1,000 square foot job near $45,000 to $70,000. All figures here are illustrative.
- A bathroom is the single biggest swing, commonly adding an illustrative $8,000 to $20,000, because below-grade drainage is its own job rather than a per-foot item.
- Moisture control comes first. Finishing over a basement that still takes on water is the mistake homeowners most often regret and the most expensive one to undo.
- Egress size, finished ceiling height and permit rules are set locally and vary widely, so the building department is the only reliable source for what your basement has to meet.
- Finishing a basement is usually the cheapest space a house can gain, but below-grade square footage is valued differently at resale, so treat it as living space now rather than an investment.
What Basement Finishing Costs in 2026
The honest headline is that basement finishing cost depends far more on the finish level and the plumbing than on the square footage alone, but a working range still helps you sanity-check a quote. A basic finish, meaning framed and insulated walls, drywall, simple flooring, a plain ceiling and basic lighting, commonly lands near the bottom of the illustrative $30 to $75 per square foot band. A mid-range finish with better materials, more circuits and a defined layout of rooms sits in the middle. A premium finish with a bathroom, a bar, upgraded flooring and custom built-ins runs at the top and past it.
It helps to separate two things people blur together. There is the base finish, meaning the work that turns raw concrete and open joists into a comfortable, code-compliant room, and there are the add-ons, meaning the bathroom, the kitchenette, the built-ins and the upgrades that each price as their own project. A large share of the confusion about the cost to finish basement space comes from comparing a bare rec room to a full lower-level suite as though they were the same job. They are not, and the rest of this cost file keeps them on separate lines so the numbers stay comparable.
There is a third category that gets left out of almost every published average, which is the repair work that has to happen before any of it. A basement that seeps in a heavy rain, sits under a low duct run or has no window large enough to climb out of is not ready to be finished at any price per square foot. That work is covered later in its own sections, and it belongs in the budget from the first conversation rather than the third.
What finishing a basement actually includes
Before pricing anything, it helps to see everything a finish touches, because a basement is closer to building a small home than to redecorating a room. A complete finish commonly includes most or all of the following.
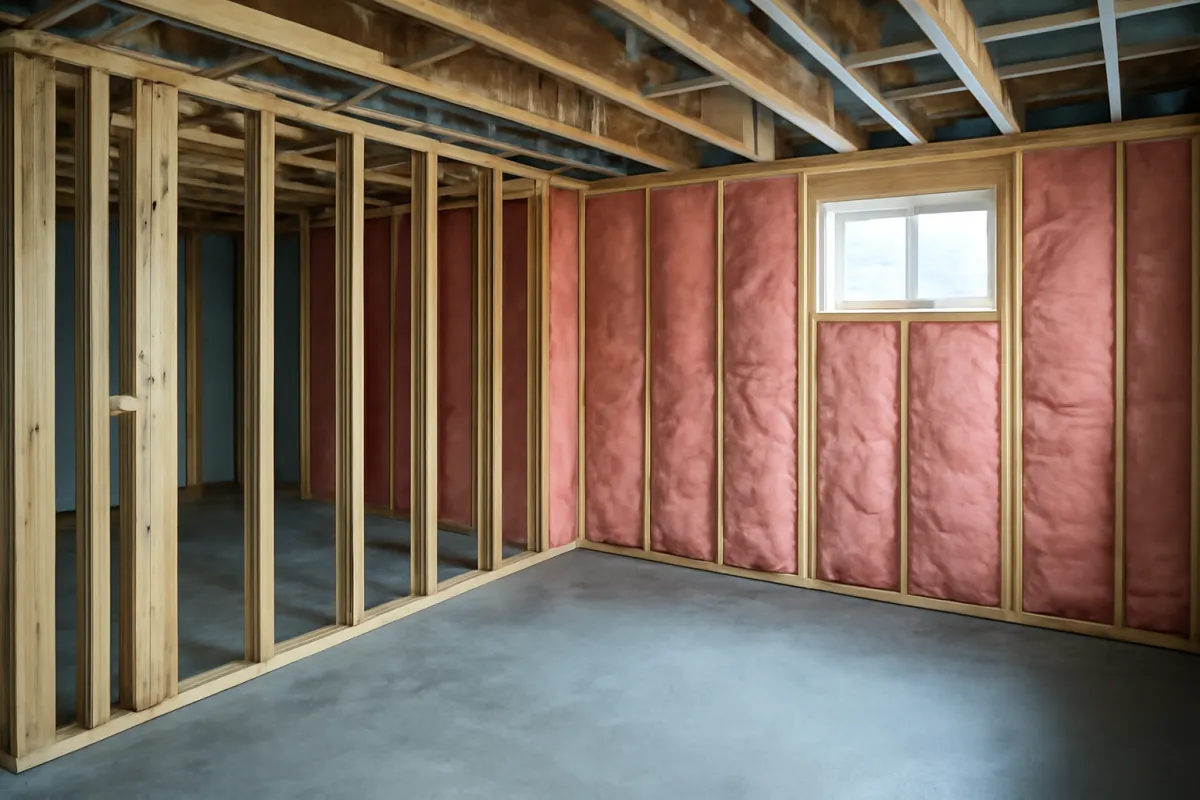
- Framing. Building the stud walls that define the rooms and carry the drywall, usually set slightly off the foundation wall so the concrete can breathe.
- Insulation. Insulating the walls, and often the rim joists, to keep the space comfortable and to control condensation on cold surfaces.
- Drywall. Hanging, taping and finishing the walls and often the ceiling, then priming for paint.
- Flooring. Installing a floor rated for below-grade use over a subfloor or underlayment that tolerates a slab.
- Electrical. Adding circuits, outlets, switches, smoke and carbon monoxide detection, and lighting to code, which in a full basement is a substantial amount of work.
- Egress. Adding or enlarging a code-compliant egress window and well where your jurisdiction requires one, which is common for any below-grade bedroom.
- Ceiling. Installing a drywall or drop ceiling while preserving access to the valves, junction boxes and dampers that run overhead.
- Mechanical. Extending heating and cooling into the space, and often adding humidity control, so the finished rooms are usable year round.
- Permits and inspections. Pulling the permits and passing the inspections that make the space legal habitable square footage rather than an unrecorded room.
Seen as a list, the reason a basement costs what it does becomes obvious. You are not finishing one surface, you are building framing, systems and finishes across an entire floor of the house, each with its own materials and labor. Dropping items off that list rarely saves real money. It mostly moves the project out of the category of a permitted finish and into the category of a room you will have to explain to a buyer.
What Drives the Price Per Square Foot
Per square foot is how most homeowners first think about basement cost, and the illustrative range is roughly $30 to $75 per square foot for the base finish. A basic finish tends to sit near $30 to $45, a mid-range one near $45 to $70, and premium work starts around $70 and keeps going once custom cabinetry, stone counters and a home theater enter the picture. What decides where your own basement lands is less mysterious than it looks, and it comes down to about six levers.
Finish level. This is the biggest lever and the one you control most directly. The gap between a painted drop ceiling with vinyl plank underfoot and a coffered drywall ceiling with engineered hardwood is not a small upgrade spread across a few rooms, it is a different price per foot applied to every square foot of the floor. Materials that seem like a modest step up per box turn into thousands once they cover a thousand feet.
Shape and obstacles. A large open rectangle is the cheapest basement to finish. A cut-up basement with support posts in the middle of the room, a furnace and water heater to build around, a stair landing in an awkward place and ductwork crossing at head height costs more per foot to frame, more per foot to drywall and more per foot to light. Every post that has to be boxed in and every duct that has to be soffited is labor that does not scale down with a smaller floor.
Size. Small basements cost more per foot than large ones, which surprises people who expect the opposite. Fixed costs, meaning the permit, the mobilization, the mechanical room you have to work around and the bathroom if you add one, do not shrink with the floor area, so they land harder on a 500 square foot space than on a 1,500 square foot one. This is the main reason a per-foot figure should never be extrapolated far from the size it was quoted at.
Condition of the raw space. A dry basement with a tall ceiling and existing plumbing stubs is the cheapest starting point there is. A basement with a seepage history, a low duct run and no window large enough for egress needs several separate projects before framing begins, and those do not show up in any per-square-foot average.
Systems density. How many circuits, how many recessed lights, whether there is a bathroom, whether there is a wet bar, whether the heating system can carry the extra load. Systems are where the per-foot figure quietly separates a basic job from a mid-range one, because wire and boxes are cheap while the labor to run them is not.
Local labor rates. Labor is commonly around half of a professional finish, and rates move by region and by how busy the trades are, so the same materials list prices differently across town lines. Our broader cost file on what it costs to hire a contractor explains why the labor underneath these per-foot numbers varies as much as it does, and the job cost estimator turns local rates and estimated hours into a ballpark for any single trade on the job.
Use the per-foot figure to get into the right neighborhood, then adjust for the shape, the obstacles and the condition of your actual basement. A quote that comes in above the band is not automatically padded, and one that comes in below it is not automatically a bargain. Both are questions worth asking about the scope.
Average cost to finish a basement
The average cost to finish a basement is commonly cited in an illustrative range of roughly $20,000 to $80,000, with mid-range projects clustering in the middle of that spread. The band is wide, and the width is the honest part, because the word basement covers everything from a single open room with vinyl plank flooring to a full lower level with a bedroom, a bathroom, a media room and a bar.
The average is worth exactly one thing, which is framing the conversation. It tells you a finished basement is a five-figure project rather than a weekend job, and that a bid of a few thousand dollars is almost certainly leaving out something real. Beyond that, the average cannot see your basement, your region, your seepage history or your plans, so it should never stand in for a quote.
There is also a selection effect buried inside published averages that is worth knowing about. Averages are built from jobs that got done, and the basements that need excavation, a new egress opening or a slab cut for drainage often get postponed rather than finished, so they are underrepresented in the data. That means the average quietly describes the easier half of the population. If your basement is the difficult kind, expect to sit above it, and treat that as information about your space rather than a sign that somebody quoted you badly. The most useful move is to treat the average as a starting altitude, then use the size and finish-level detail below to land on a figure that fits your own floor.
Average Cost to Finish a Basement by Size
Because most of a finish is priced by area, the total scales with the size of the basement, and seeing the shape makes the tradeoffs concrete. The table below applies the three illustrative finish tiers to four common basement sizes. Every figure is simple multiplication of the tier rate by the floor area, which is the point: it shows what the per-foot band means in dollars, not what your basement will cost.
| Basement size | Basic finish ($30 to $45 per sq ft) | Mid-range finish ($45 to $70 per sq ft) | Premium finish ($70 to $110 per sq ft) |
|---|---|---|---|
| 600 sq ft | $18,000 to $27,000 | $27,000 to $42,000 | $42,000 to $66,000 |
| 900 sq ft | $27,000 to $40,500 | $40,500 to $63,000 | $63,000 to $99,000 |
| 1,200 sq ft | $36,000 to $54,000 | $54,000 to $84,000 | $84,000 to $132,000 |
| 1,500 sq ft | $45,000 to $67,500 | $67,500 to $105,000 | $105,000 to $165,000 |
Three things about that table matter more than the numbers in it. First, none of those figures include a bathroom, which commonly adds an illustrative $8,000 to $20,000 wherever it appears in the grid. Second, none of them include moisture repairs, an egress opening or a raised subfloor, all of which happen before the framing that these rates describe. Third, the smaller sizes are optimistic, because the fixed costs of a project land harder on 600 square feet than on 1,500, so a real quote on a small basement often prices above the tier band while a large one often prices at or below it.
The bars below take a single illustrative mid-range rate of about $55 per square foot, which sits inside the $45 to $70 mid-range tier, and apply it across the same four sizes so the scaling is visible at a glance.
Illustrative basement cost by size
One mid-range rate of about $55 per square foot applied across four common basement sizes. Illustrative, not a quote.
The base finish scales cleanly with floor area because framing, drywall, flooring and lighting all cover the whole floor. A bathroom does not scale that way: it adds an illustrative $8,000 to $20,000 to any bar on this chart, which is why a 900 sq ft basement with a bath can cost more than a 1,200 sq ft one without.
That last point is the one to carry into a quote conversation. Size sets the base and the plumbing bends it. Budgeting by square foot alone misleads precisely because the biggest single line in many basement projects is the one that ignores square footage entirely. Price the base finish by area, then add the bathroom, the bar and any repair work as their own lines on top, and the total stops moving around unpredictably.
Cost to finish a 1,000 sq ft basement
A 1,000 square foot basement is the size homeowners ask about most, so it is worth its own answer. Finishing one commonly costs an illustrative $30,000 to $75,000 for the base finish, with a mid-range project landing near $45,000 to $70,000 and a basic finish nearer $30,000 to $45,000. At the low end sits framed and insulated walls, drywall, a drop or drywall ceiling, vinyl plank flooring and basic lighting across one or two open rooms. At the top sits a fully built-out lower level with premium flooring, recessed lighting throughout, defined rooms and upgraded trim.
Where your own 1,000 square foot job lands depends on a short list of levers. The finish level is the biggest, since premium materials multiply across the whole floor rather than showing up in one room. The condition of the space is next, because a dry, tall, already-stubbed basement finishes cheaply while one that needs drainage work, an egress opening cut into the foundation and a raised subfloor to gain height costs more before a single wall goes up. And a bathroom, covered in its own section below, sits on top of all of it at an illustrative $8,000 to $20,000.
The stair is a smaller lever that catches people. If the existing basement stair is a bare utility flight with open risers and no handrail on the correct side, bringing it up to the standard expected for habitable space is a real line item, and in some houses the stair also has to be relocated to make a workable floor plan. Ask about it early, because a stair change ripples into the layout of both floors. Beyond that, the way to turn this range into a number is unglamorous: fix your finish level, fix your bathroom decision, and price those two things on one written scope that every bidder sees.
What shapes a finished basement price
A finished basement price is not one number, it is the sum of decisions, and the same phrase describes very different projects for two different homeowners. When someone asks what the finish basement cost is for their home, the honest answer starts with the finish level, because a basic open rec room and a full lower-level suite sit at opposite ends of the same range. The illustrative $30 to $75 per square foot band exists precisely because the finished basement price stretches that far depending on materials, layout and systems.
Two levers move it more than any other. The first is the plumbing decision, since a bathroom is priced as its own job and adds an illustrative $8,000 to $20,000 regardless of the room’s size. The second is the condition of the raw space, because drainage work, an egress window cut into the foundation or a raised subfloor to gain ceiling height all add to the finish basement cost before framing begins. The price to finish basement space that is already dry, tall and stubbed for plumbing sits far below the price for one that needs all three fixed first.
There is a quieter third lever, which is how the job is contracted. One general contractor running framers, electricians, plumbers and drywall crews charges a coordination fee for doing it, and our cost file on how much a general contractor costs covers what that fee typically buys. Hiring each trade yourself removes that fee and hands you the scheduling, the sequencing and the liability that came with it. On a job with as many trade handoffs as a basement, that is a real decision rather than a free saving. Price the base finish by area, add each system as its own line, decide who is coordinating, and the finished basement price stops feeling like a mystery and starts looking like the sum of choices you actually made.
Moisture Work That Has to Happen First
This is the section homeowners most often wish they had read sooner. A basement is below grade, surrounded by soil that holds water, and controlling moisture is not an optional upgrade. It is the prerequisite everything else depends on. Finishing over a basement that takes on water or stays damp is how new drywall grows mold (the EPA’s guide to mold and moisture in the home covers why fixing the water comes first), new flooring cups and buckles, and a $55,000 project has to be opened back up and done twice. The cheapest waterproofing is the kind that happens before the walls close.
Start by finding out what is actually happening, because the fix depends entirely on the cause. Water arriving at the base of a wall after heavy rain, water pushing through a single crack in a poured wall, humidity condensing on cold surfaces in August and a slab that stays damp underfoot are four different problems with four different price tags. Our basement waterproofing cost file prices them separately, and the spread there is instructive: correcting downspouts and grading is often the cheapest meaningful fix available, injecting a single crack in a poured wall runs an illustrative $400 to $900, and an interior drain tile system with a sump runs an illustrative $80 to $200 per linear foot. The gap between those numbers is the reason diagnosis comes before any system is quoted.
The cheap fixes deserve a real attempt first. Extending downspouts well away from the foundation, correcting soil that slopes back toward the house, clearing gutters that overflow onto one corner and sealing an obvious crack are all inexpensive relative to the finish they protect, and in a meaningful share of basements they are enough. What they do not fix is groundwater under pressure, which is the situation an interior drain and sump are designed for. If your basement takes water in a wet season rather than only in a storm, treat the drainage system as part of the finishing budget rather than a separate misfortune.
If a sump is in the plan, get it right while the walls are open. Our sump pump installation cost file covers what changes the price, and the two questions that matter most for a finished basement are where the discharge terminates and what happens during a power cut. The storms that produce the most groundwater are the same storms that take the power out, which is exactly when a primary pump is unpowered and a finished floor is at stake. A battery backup on a finished basement is closer to insurance than to an upsell.
Humidity is the other half of the problem, and it is the half that ruins finishes without ever putting water on the floor. A basement can be entirely dry of liquid water and still sit at a humidity level that makes the space smell musty, warps trim and encourages growth behind furniture. Many finished basements run a dehumidifier as standard equipment, and planning for one during design, meaning a drain it can empty into and a circuit to run it on, is far easier than retrofitting it afterward. If part of your foundation is a crawl space rather than a full basement, the same logic applies there, and our crawl space encapsulation cost file covers that work at an illustrative $3 to $8 per square foot, because a damp crawl space next to a finished basement will keep feeding moisture into it.
Two more items belong in the same conversation. If there is visible growth on framing or the underside of the subfloor, deal with it before it is sealed inside a wall, and our mold remediation cost file covers what that costs by severity. And if you have not tested for radon, which the EPA’s radon page describes as the only way to know your level, a basement finish is the moment to do it, because a mitigation system is far simpler to install and route before the ceiling is closed than after. Our radon mitigation cost file covers the system types. None of this is glamorous and most of it is invisible once the drywall is up, but it is the foundation the whole finish sits on. Spend here first, watch the space through one wet season if your timeline allows it, and only then start building.
Egress Windows, Permits, and Ceiling Height
These three items get their own section because they share a property that separates them from every other line in the budget: they are decided by your local building department, not by your contractor and not by anything published online. The specific egress dimensions, the finished ceiling height enforced for habitable space, what triggers a permit and how many inspections your job needs all vary by jurisdiction. What follows is the mechanism behind each one, so you know what to ask. The answers themselves have to come from the building department that will inspect your basement.
Egress
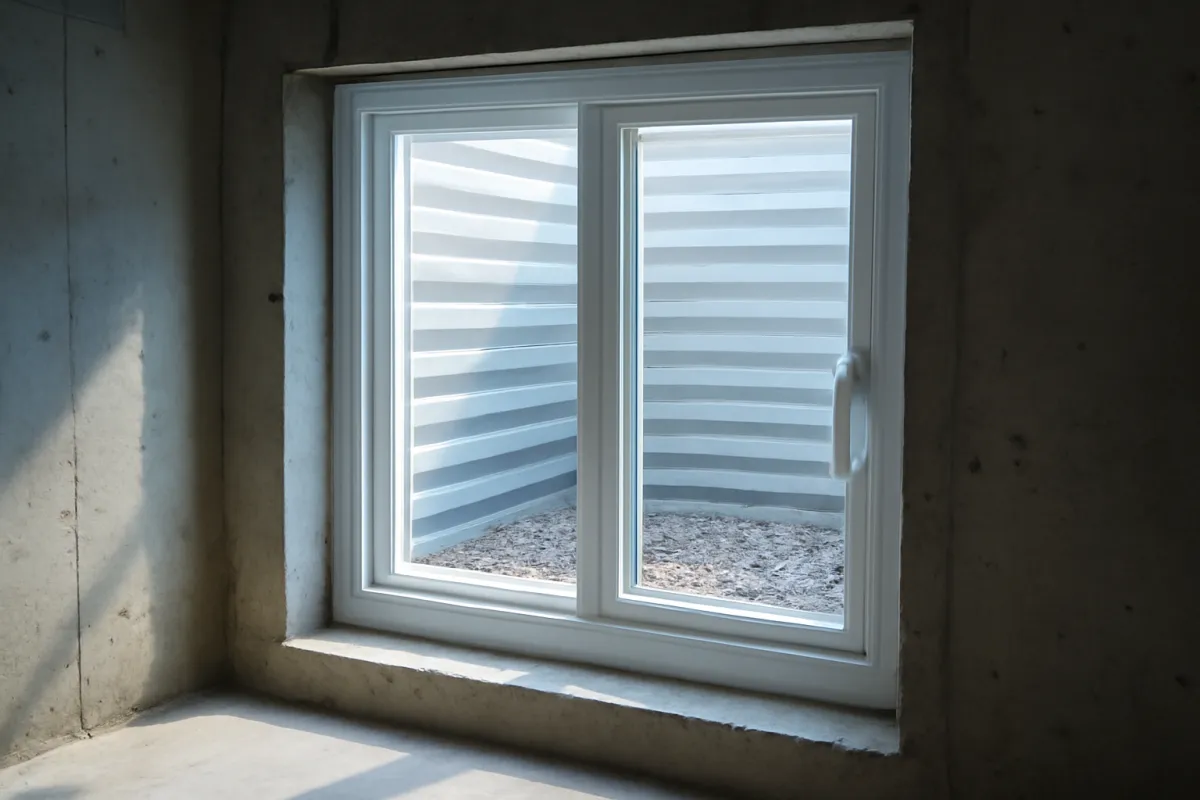
An egress window is a window large enough for an occupant to climb out of in an emergency and for a firefighter carrying equipment to climb in, set at a size and a sill height that your local code specifies, with a window well below grade that is large enough to actually stand and turn in. In most places a below-grade bedroom requires one, and many jurisdictions extend the requirement to other habitable space. The dimensions themselves are exactly the kind of thing that differs between jurisdictions and between code cycles, so ask the building department for the numbers they enforce rather than working from a figure someone quoted on a forum. The unit itself is priced like any other window once the opening exists, and our window replacement cost file covers what the glass, the frame material and the installation run. What makes an egress window expensive in a basement is never the window.
The reason egress matters to the budget is that retrofitting one is not a window swap. If no opening of adequate size exists, someone has to cut a new opening into a poured concrete or block foundation wall, install a header or lintel so the wall above is still supported, set the window, excavate and install the well, and handle drainage at the bottom of that well so it does not become a bucket beside your new bedroom. That is an excavation job, a concrete cutting job and a window installation stacked together, and it runs to several thousand dollars illustratively, with the figure depending on wall construction, access for equipment and how much soil has to come out.
Homeowners sometimes try to route around the requirement by calling a below-grade sleeping room a den on the permit drawings. That shortcut creates a problem at sale time, when a room marketed as a bedroom does not match the permit record, and more importantly it defeats the entire point of the requirement, which is that somebody asleep in that room can get out.
Ceiling height
Ceiling height is a physical constraint that can shape or even limit a basement finish, and it is worth measuring before you fall in love with a floor plan. Codes commonly set a minimum finished ceiling height for habitable basement space, and the finished height is always lower than the raw one because the ceiling assembly, the flooring and any subfloor all eat into the clearance. Ductwork, beams and drain lines hanging below the joists lower it further in specific spots, and those spots are often exactly where you wanted a doorway.
If your basement has generous height, this is a non-issue and you can run a drywall ceiling and box in the systems cleanly. If it is tight, the finish gets more complicated and more expensive. A drop ceiling preserves access to valves and junction boxes but consumes some height. Rerouting a duct run or a drain line to gain a few inches is real trade work but is often cheaper than the alternatives. Lowering the floor, meaning underpinning the foundation and excavating the slab, is a major structural undertaking that can cost more than the rest of the finish combined and is rarely the right answer for a rec room. Most basements never need anything that drastic, but every basement finish has to reckon with the height it actually has. Measure to the lowest obstruction, not to the joists, and design the ceiling and the soffits around that number.
Permits and inspections
Finishing a basement almost always requires a permit, and that is a feature rather than a tax. You are creating habitable living space and typically adding electrical, sometimes plumbing, and often an egress opening, all of which are inspected because getting them wrong is dangerous. The inspection sequence is what confirms the wiring is safe, the egress is adequate and the space is legal square footage that will not become a problem later. Our walkthrough on how to get a building permit covers what the application typically asks for.
Permit fees are set locally and calculated differently from place to place, sometimes as a percentage of declared project value, sometimes as a flat schedule by scope, so ProsNook does not publish a figure here. Call the building department and ask, because it takes one phone call and the answer is authoritative. What is worth saying is that the fee is usually a modest share of a basement budget, and a good contractor pulls the permits and schedules the inspections as part of the job. If you are managing the work yourself, contact the department before you design rather than after, since the requirements for egress, ceiling height, smoke and carbon monoxide detection, stair dimensions and inspection sequence are all cheaper to design around than to retrofit.
Skipping the permit looks cheaper and is a false economy. Unpermitted finished space surfaces during a sale, can complicate an insurance claim if something goes wrong in that space, and can force expensive rework if a later inspection finds it. It also skips the checks that exist to protect the people sleeping down there.
Adding a Bathroom in a Basement
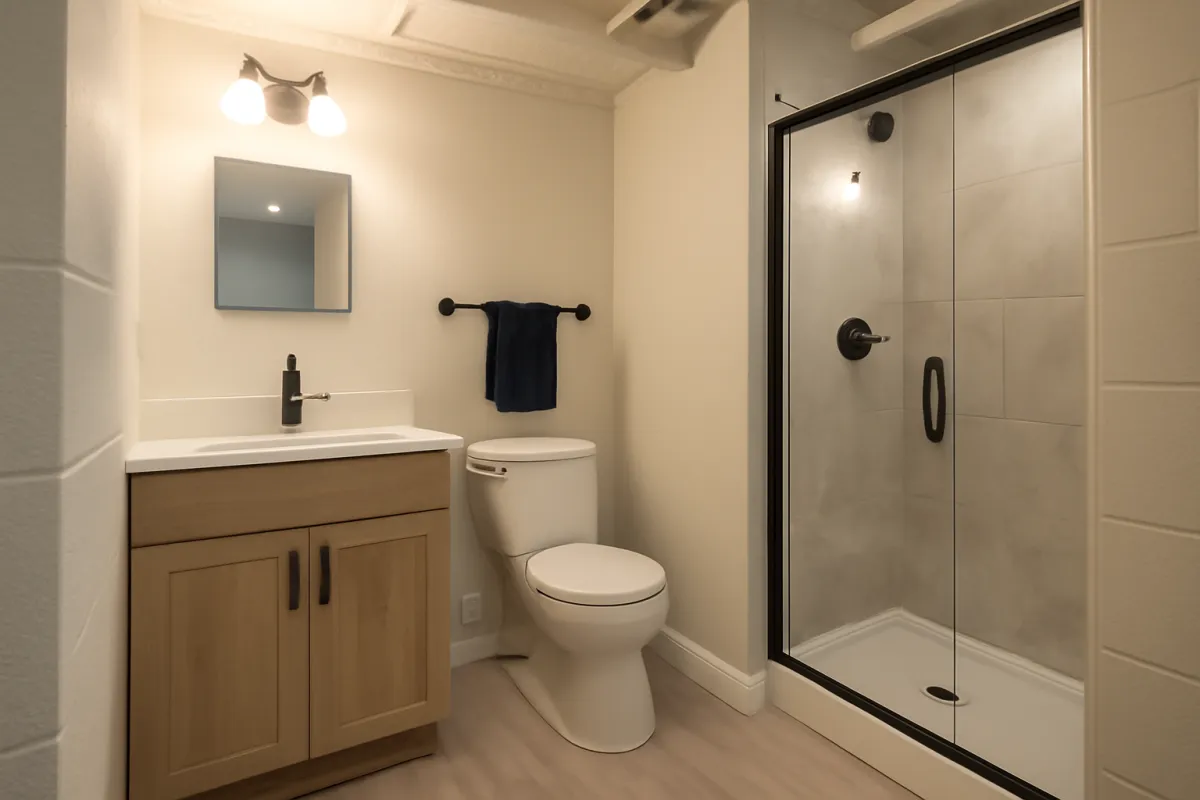
Adding a bathroom is the single choice most likely to swing a basement budget, and it deserves to be priced before the rest of the plan is settled. The illustrative add is commonly $8,000 to $20,000 on top of the base finish, and the spread is almost entirely about plumbing rather than fixtures. A basement floor typically sits below the home’s main drain line, so wastewater often cannot simply flow downhill to the sewer the way it does on the floors above. Getting drainage, venting and supply to a below-grade bathroom is a genuine plumbing project.
The cost hinges on one question: how does the waste get out? There are three common answers, and they price very differently.
An existing rough-in. If the builder stubbed a drain and supply lines into the slab when the house was built, adding the bathroom lands near the bottom of the illustrative band, because the expensive hidden work is already done. Find out before you plan the layout, because a rough-in fixes where the bathroom goes, and moving it a few feet can cost more than the fixtures.
Cutting the slab. With no rough-in, the thorough route is to saw and break out a channel in the concrete floor, trench for drain lines at the required fall, tie into the main line, backfill and patch the slab. It is the most durable answer and generally the most expensive, and it produces a lot of dust and noise for several days. It also has to happen before anything else, which is why a bathroom decision made late can stall an entire project.
An ejector pit or an upflush system. A sewage ejector pit collects waste in a sealed basin and pumps it up to the main line, and an upflush macerating system does something similar at the fixture. Both avoid trenching the whole floor, both cost less than a full slab cut in most situations, and both introduce equipment that needs power, venting and eventual maintenance. They are legitimate solutions rather than shortcuts, but they are equipment you now own.
Beyond drainage, the rest of the bathroom prices much like any small bathroom: fixtures, a vanity, tile or a shower base, an exhaust fan ducted to the outside rather than into the joist bay, a circuit with the protection your code requires, and finish work. Our bathroom remodel cost file covers those lines in detail, and our plumber cost file covers how the labor underneath them is billed. Get a plumber who has stood in your basement to quote the drainage path specifically, because that single answer moves the number more than every fixture choice combined. Flip the bathroom field in the basement cost calculator to see what the add does to your own range, and the section directly below breaks the $8,000 to $20,000 band into the lines that produce it.
Cost to finish a basement bathroom, priced line by line
The illustrative $8,000 to $20,000 band above is not a shrug, it is four different jobs sharing one name. Split it into the lines a plumber and a contractor actually write down and the width stops being mysterious. Everything below is illustrative and rounded, and it describes a full bath with a toilet, a sink and a shower in a basement that is already dry and already being finished, so the walls around it are being framed anyway.
Start with the only line that changes by a factor of several, which is how the waste gets out of the room.
| Drainage route | Illustrative route cost | What the crew is actually doing |
|---|---|---|
| Tie into an existing builder rough-in | $1,200 to $2,600 | Locate the stubbed drain and supply, break out a small patch of slab around it, connect, then re-pour the patch |
| Upflush macerating unit | $1,800 to $3,800 | A unit behind or under the fixture grinds waste and pumps it up to the main line, with no trenching at all |
| Sewage ejector pit and pump | $2,400 to $5,000 | A sealed basin set into the slab collects waste from the whole bath and pumps it up, with its own vent and circuit |
| Saw, trench and patch the slab | $3,800 to $7,500 | Cut the concrete, trench to the fall the drain needs, tie into the main line, backfill, patch and cure |
Everything after the drain prices much like any small bathroom, and those lines barely move between the four routes. This is the half homeowners can shop, because fixtures and tile are catalogue decisions rather than site conditions.
| Line item | Illustrative range |
|---|---|
| Supply lines and venting | $900 to $1,800 |
| Fixtures: toilet, sink, vanity, shower base or tub | $1,500 to $3,000 |
| Tile, surround and waterproofing behind it | $1,200 to $2,400 |
| Exhaust fan ducted to the outside | $350 to $600 |
| Dedicated circuit, required protection and lighting | $600 to $1,100 |
| Framing, drywall, door, trim and paint for the bath | $1,400 to $2,200 |
| Floor prep and finish flooring | $850 to $1,400 |
| Everything after the drain | $6,800 to $12,500 |
Add the two halves together and the headline band explains itself rather than having to be taken on trust. The table below is simple addition of the route cost and the $6,800 to $12,500 that follows it, which is exactly how a plumber and a contractor arrive at a bathroom number between them.
| Drainage route | Route | Rest of the bathroom | All-in illustrative total |
|---|---|---|---|
| Existing builder rough-in | $1,200 to $2,600 | $6,800 to $12,500 | $8,000 to $15,100 |
| Upflush macerating unit | $1,800 to $3,800 | $6,800 to $12,500 | $8,600 to $16,300 |
| Sewage ejector pit and pump | $2,400 to $5,000 | $6,800 to $12,500 | $9,200 to $17,500 |
| Saw, trench and patch the slab | $3,800 to $7,500 | $6,800 to $12,500 | $10,600 to $20,000 |
Read the four rows as a decision rather than a menu. The bottom of the $8,000 to $20,000 band belongs to a house where the builder already did the hard part, and the top belongs to a slab cut paired with a tiled shower and a better fixture package. Nobody chooses between the rows freely: the drainage route is decided by where your slab sits relative to the main sewer line, where the existing stubs are if there are any, and whether the plumber can reach the main with the fall a gravity drain needs. That is why the first thing to establish is not the vanity, it is whether a rough-in exists.
Three costs sit outside every row and belong on their own lines. The permit fee is set locally and has to come from the building department, and adding plumbing to a basement finish commonly adds inspection points to the schedule as well. An egress opening is a separate project entirely, and it is triggered by the bedroom a basement bath usually accompanies rather than by the bath itself. And any moisture repair happens before all of it, because a bathroom is the one room in a finished basement that generates its own humidity, so it is the worst possible place to discover that the walls were already damp.
One more caution on the do-it-yourself side. Tile, the vanity, the door, the paint and often the flooring are ordinary homeowner work, and a capable homeowner can take a real bite out of the $6,800 to $12,500 half. The drainage route is not that, and in many jurisdictions the drain, vent and supply work has to be done or at least signed off by a licensed plumber regardless of who else is on the job. Ask your building department where that line falls before you plan a weekend around it, and set the bathroom field in the basement cost calculator to see what the whole decision does to your own range.
Cost to finish a basement with a kitchenette or wet bar
After a bathroom, the add-on that moves the cost to finish a basement most is a kitchenette or a wet bar, and for the same underlying reason: water. A simple wet bar with a sink means a supply line, a drain and a vent reaching a spot that was never plumbed, plus cabinets, a countertop, outlets on the right circuits and often a small under-counter refrigerator. Illustratively that is a several-thousand-dollar add on top of the base finish when the plumbing path is easy, and considerably more when it is not.
A full kitchenette raises the stakes again. Add a range or a cooktop and you are into ventilation, a dedicated circuit and possibly gas. Add a dishwasher and you are into a second drain connection. Add real cabinetry and stone counters and you are buying a scaled-down kitchen at kitchen prices per foot. That is worth pricing against our kitchen remodel cost file rather than against the basement’s per-square-foot band, because it behaves like a kitchen rather than like a rec room.
The below-grade wrinkle that catches people is drainage height again. A basement floor commonly sits below the main sewer line, so a new sink or dishwasher drain may need a pump rather than gravity, which is extra equipment, an extra electrical connection and an extra thing to maintain. If the basement was stubbed for plumbing when the house was built, the whole add gets much cheaper, so the first question is where the existing stubs are and whether the bar can live near them.
There is also a code and appraisal dimension worth raising early. In some jurisdictions a basement with a full cooking setup and its own entrance starts to look like a second dwelling unit on paper, which brings a different permit path, different requirements and sometimes different tax treatment. Whether that line is crossed by a sink, a cooktop or a separate door is decided locally, so confirm the rules with your building department before you commit to a range rather than a microwave. Price the bar or kitchenette as its own line rather than folding it into the finish level, because it is closer to a small kitchen than to a wall of cabinets.
Labor versus materials: where the money goes
Understanding how a basement budget splits helps you judge quotes and decide where your own effort has leverage. On a professionally finished basement, labor is commonly around half of the total and sometimes more, because framing, hanging and finishing drywall, electrical and plumbing are all labor-intensive. Materials make up much of the rest, with permits, egress and equipment filling out the remainder. The stacked bar below shows an illustrative split of a mid-range finishing budget across its major pieces.
Where a basement-finishing budget goes
Illustrative split of a mid-range basement finish into its major cost groups.
The split shifts by job. A basement with a bathroom leans harder into the systems band, and one finished in premium flooring leans toward materials. Labor cuts across every band and is commonly about half the total.
The split explains why two quotes on the same basement can differ so much. A large share of the money is labor, and labor rates move by region and by how busy the trades are, so an identical materials list prices differently across town lines. It also explains where do-it-yourself effort actually pays: the framing, insulation and drywall band is the biggest single group on the chart, and it is the part a capable homeowner can most realistically take on. Our cost file on how much a general contractor costs covers the coordination fee that sits on top of these trades when one professional runs the whole job, and the broader hiring cost file breaks down the labor, materials, overhead and profit inside any single trade’s bid.
DIY vs Hiring Out, Section by Section
The do-it-yourself question is where the biggest savings and the biggest risks both live, so it deserves an answer trade by trade rather than a blanket verdict. Because labor is roughly half of a professional finish, a capable homeowner who supplies the work can save a large share of the total, which is why basements are one of the most popular large DIY projects there is. The materials cost the same either way. What you are supplying is months of evenings and weekends, and that is worth counting honestly before you start.
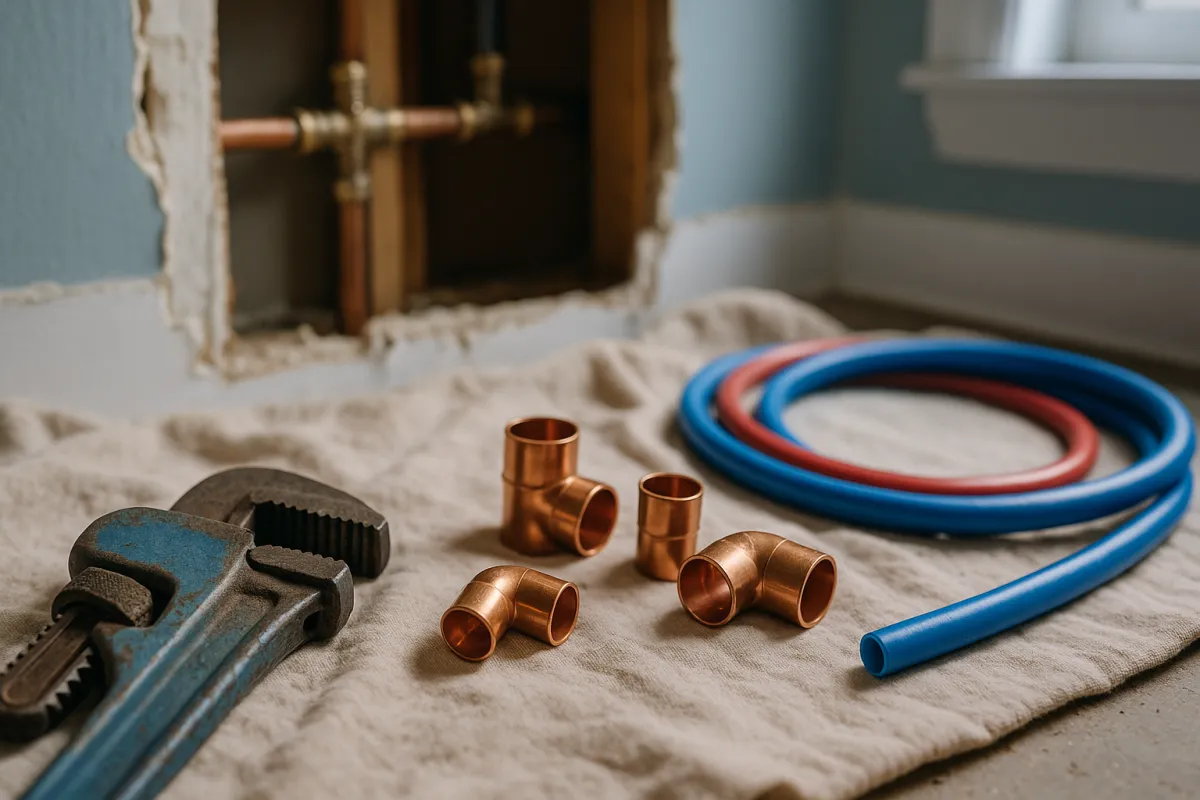
Demolition and prep. Usually DIY. Clearing the space, removing old paneling or a failed finish, and hauling debris is time rather than skill. The one caution is that older basements can contain materials that need professional handling, and our asbestos removal cost file covers when testing comes before demolition rather than after.
Moisture work. Depends on the cause. Extending downspouts and correcting grading is homeowner work. Diagnosing why a wall is wet, installing an interior drain system or setting a sump correctly is not, and the cost of getting it wrong is the entire finish above it.
Framing. The classic DIY win. It is the largest band on the budget chart, the tools are affordable, mistakes cost time and lumber rather than safety, and the work is forgiving of a slow pace. Framing to a plan that has already been through plan review keeps it from becoming a rework project.
Insulation. Usually DIY. Straightforward work, with attention to detail around rim joists and to whatever vapor control approach is correct for your climate, which is worth asking the building department or a local insulator about rather than guessing.
Electrical. Hire out, or at minimum have it inspected. Circuits, panel work, box fill, protection requirements and detector placement all carry fire and shock stakes, and some jurisdictions require a licensed electrician regardless of who else is on the job. Our electrician cost file covers how that work is billed.
Plumbing. Hire out. A drainage path below the sewer line is not the place to learn, and a slow leak inside a finished wall is a mold and repair bill that dwarfs the labor saved.
HVAC. Usually hire out. Extending duct runs into a new floor changes the balance of the whole system, and adding load a furnace cannot carry creates a comfort problem in every other room. Sizing is the part that needs a professional even when the physical work looks simple.
Drywall. DIY with a caveat. Hanging is heavy but learnable. Taping and finishing to a standard you will be happy looking at under basement lighting is genuinely a skill, and hiring out just the finishing while hanging it yourself is a common and sensible split.
Flooring. Usually DIY. Click-together flooring over a properly prepared slab is one of the most homeowner-friendly parts of the job. Our LVP flooring cost file covers the material side, and the comparison of vinyl versus laminate is worth reading before you buy for a below-grade room.
Egress and structural. Hire out. Cutting an opening in a foundation wall, setting a lintel and excavating a well is structural work on the thing holding your house up. Anything involving a load path belongs with a professional, and our load-bearing wall removal cost file explains why that category is treated separately.
Trim, doors and paint. DIY. The most visible work with the lowest stakes, and the place where patience shows up in the finished room.
The pattern in that list is consistent: keep the work where a mistake costs time and material, hire the work where a mistake costs safety, water damage or structural integrity. A common middle path is doing demolition, framing, insulation, flooring, trim and paint yourself while hiring licensed trades for electrical, plumbing, HVAC and any egress cutting. Before committing, be honest about three things: your skills, the months a basement realistically takes when it is nights and weekends, and your local rules on which trades must be licensed. Our walkthrough on how to decide between DIY and hiring a pro works through that decision in more detail, and the job cost estimator will price the trades you plan to hand out.
Cost to finish a basement in phases
Plenty of homeowners cannot fund the whole job at once, and phasing is a legitimate way to spread the cost to finish a basement across two or three budgets. The version that works splits the project along trade boundaries: the unglamorous, hard-to-retrofit work first, the finishes later. That means moisture control, any egress opening, rough electrical, rough plumbing, framing and insulation go in phase one, while flooring, the ceiling, trim, built-ins and bathroom fixtures wait for phase two.
The version that does not work splits the job by room, finishing one end completely while the other end sits raw. That forces a crew to mobilize twice, cut back into finished walls to run wire or pipe to the second half, and repeat the dust control and inspection cycle. As a rough planning assumption, expect a phased project to total somewhat more than a single continuous build, illustratively on the order of ten percent, because setup, mobilization and permit sequencing get paid for twice.
Permits deserve particular thought when phasing. Building permits are typically issued against a defined scope with an expiry and a required inspection sequence, so a plan that stalls for a year between phases can mean a lapsed permit and a second application. The clean approach is to talk to the building department and the contractor about phasing before the first permit is pulled, so the scope, the inspection points and the timeline are agreed in advance rather than improvised halfway through. Priced that way, phasing buys time at a modest premium instead of an expensive surprise, and it lets the family use a dry, framed, lit basement while the finish budget rebuilds. If phase one is going on a loan, our overview of renovation loan options covers how those products differ.
Cost to finish a basement versus an addition or an attic
When the goal is more living space rather than a finished basement specifically, the honest comparison is against the alternatives, and the basement usually wins on price per square foot. A basement finish starts with a floor, four walls, a roof and a foundation that already exist and are already paid for, so the illustrative $30 to $75 per square foot buys interior work only. A ground-floor addition has to buy all of that structure from scratch, plus excavation and a new roofline tie-in, which is why additions commonly price at a multiple of the basement figure per square foot.
An attic conversion sits between the two. Like a basement it uses an existing shell, so it avoids foundation and roof costs. Unlike a basement it frequently needs structural work to carry a floor load the framing was never designed for, plus a permanent stair that eats floor space on the level below, plus dormers or a raised ridge where head height is short. Whether an attic beats a basement on price depends almost entirely on how the roof was framed and how much clear height already exists.
A garage conversion is the fourth option and often the closest competitor, because it starts with a slab, walls and a roof much like a basement does, while offering above-grade windows the basement cannot. What it costs you is the garage, which is not a small thing in a cold climate or a market where covered parking is expected. Our garage conversion cost file prices that path, and our cost to build a garage playbook prices replacing what you gave up.
What the basement gives up in exchange for its low per-foot cost is daylight and appraisal treatment. Below-grade square footage is generally valued differently from above-grade space, so a finished basement and an addition of identical size do not land the same way on an appraisal even when both are comfortable and permitted. That does not make the basement a worse decision, it makes it a different one: usually the cheapest route to space you will enjoy now, rather than the route that counts most when you sell.
Does finishing a basement add value?
Homeowners often justify the cost as an investment, so it is worth being straight about the return. Finishing a basement generally does add value, and it certainly adds usable living space, but it commonly returns only part of its cost at resale rather than all of it. ProsNook does not publish a recoup percentage for basements, and the reason is that the figures circulating online are national estimates built from mixed data, applied to a category where the local market matters more than almost any other renovation. A finished basement sells very differently in a region where basements are standard than in one where they are unusual.
The mechanism behind the discount is straightforward. Appraisers generally treat below-grade square footage differently from above-grade space, often valuing it separately rather than adding it to the home’s gross living area, so a thousand finished square feet downstairs does not move an appraisal the way a thousand square feet added upstairs would. That is a convention rather than a judgment about how nice the room is, and it applies whether the finish is basic or premium.
What you can control is which side of the local range you land on. A finished basement that is genuinely dry, comfortable, well lit and permitted reads to a buyer as extra house. One that is dim, damp-smelling, awkwardly laid out or missing from the permit record reads as a project they will have to deal with, and buyers price projects harshly. Permits matter here beyond safety: an unrecorded finished space can complicate a sale, and a bedroom without compliant egress may not be marketable as a bedroom at all.
If the resale question is central to your decision, the useful move is to ask a local agent or appraiser how finished basements are treated in your specific market before you commit to a finish level. That conversation costs nothing and is worth more than any national percentage. For most families the healthier framing is that you are buying living space you will use now, with partial money back later, and if the space genuinely improves how you live in the house then the partial payback is a bonus rather than the point.
Where to save and where not to
Once the plan is set, the question becomes where to trim without regret, and a basement has clear answers on both sides. The places to save are the ones where a cheaper choice does not cost you later. Flooring and finishes can start modest and be upgraded down the road. A drop ceiling can stand in for drywall, saving money and preserving access to everything running overhead. Doing your own demolition, framing and painting keeps labor dollars in your pocket. Lighting and paint are inexpensive ways to make a space feel finished, so the cosmetic layer is where frugality belongs.
The places not to save are the ones where cutting corners costs far more than it saves. Moisture control comes first on that list, because a wet basement destroys everything built on top of it and the repair means opening up work you already paid for. Electrical and plumbing done to code by qualified hands are not the place to economize, since the failures there are dangerous and expensive. Egress and permits are safety and legal requirements rather than upgrades. And skimping on insulation or a proper subfloor over a slab leaves the space cold and clammy, which defeats the point of finishing it.
There is one more category worth protecting, which is access. Every valve, cleanout, junction box, damper and panel that gets sealed behind finished drywall is a future repair that starts with cutting a hole. Access panels and a drop ceiling in the mechanical zone cost very little at build time and save real money the first time something needs service. The rule of thumb is simple: save on the things you can change later, spend on the things buried in the walls and on the things that keep the space safe, dry and serviceable.
Heating and cooling the finished space
A newly finished basement has to be comfortable year round, and how you condition it is easy to overlook until the first cold month. Basements run naturally cooler and can hold more humidity than the floors above, so the finished space usually needs heat, sometimes supplemental cooling and almost always humidity control. The right approach depends on your existing system and on how much floor area you are adding.
If the home’s forced-air system has capacity to spare, extending ductwork with new supply and return runs into the basement is often the simplest path, though it consumes ceiling height and adds to the finishing cost. Return air matters as much as supply and is the part most often shortchanged, which is how a basement ends up with warm air blowing into a room that never quite warms. If the existing system is already at its limit, adding load overtaxes it and degrades comfort upstairs as well, so a ductless mini-split, electric baseboard or in-floor heat dedicated to the basement can make more sense. Our new HVAC system cost file covers what a full replacement runs if the existing equipment turns out to be the constraint.
Humidity is the other half of comfort, and it is the half that decides whether the room smells like a basement. Even a dry basement often benefits from a dehumidifier, and many finished basements run one routinely, so plan a drain and a circuit for it during design. Plan all of the conditioning before drywall goes up, because running ducts, refrigerant lines or wiring is far easier while the walls are open. A finished basement nobody wants to sit in because it is cold or clammy is the most expensive kind of wasted money, since every dollar was spent and none of the benefit was received.
A worked example: a 1,000 sq ft basement with a bathroom
To pull it together, price an illustrative mid-range project: a 1,000 square foot basement finished to a comfortable mid-level standard with a full bathroom, hired out to a contractor. Start with the base finish. At the mid-range tier of $45 to $70 per square foot, the 1,000 square foot base comes to an illustrative $45,000 to $70,000, covering framing, insulation, drywall, flooring, a ceiling, electrical, lighting and trim. That assumes the space is already dry and does not need repair work first.
Now add the plumbing. A full bathroom sits in the illustrative $8,000 to $20,000 band, and this example uses $12,000, near the middle of it, on the assumption of a moderate drainage path rather than a best case or a worst case. Added to the base, the all-in range for this sketch is an illustrative $57,000 to $82,000, which works out to roughly $70 per square foot at the midpoint of the range.
Three things sit outside that number and should be priced separately if they apply to your basement. An egress opening cut into the foundation for a bedroom is several thousand dollars illustratively. Moisture repairs are their own project and depend entirely on diagnosis. Permit fees are local and have to come from the building department. If you take on the demolition, framing, insulation, flooring and paint yourself, the same sketch drops substantially, illustratively toward $34,000 to $49,000, because you are supplying roughly the labor share on the bands you kept.
That is exactly the sketch the companion below rebuilds with your own inputs. Change the square footage, the finish level, the bathroom decision and who does the work, and watch your low and high estimates and your cost per square foot move together. The math there is the math in this section, applied to your numbers rather than these.
What a basement finishing estimate should itemize
A basement finishing estimate is where every choice in this cost file turns into a number you can hold somebody to, and it is also where three bidders quietly stop describing the same project. Almost all of the work ends up sealed inside a wall or above a ceiling, so a single lump sum tells you nothing about whether the bidder priced your moisture problem, your egress requirement or your drainage route. The itemization is not paperwork, it is the only view you get of what was actually included.

A basement finishing estimate worth comparing names at least the following, each with its own price rather than folded into a subtotal.
- Scope and square footage. The finished area being priced, the rooms it is divided into, and the finish level. Two bidders working from different square footage will never reconcile.
- Moisture and drainage work. Whatever the diagnosis called for, listed as its own line. If your basement has any seepage history and the estimate is silent, that silence is the price of the job changing later.
- Egress opening. The window, the header or lintel, the excavation, the well and the well drainage, if one is required. This is several thousand dollars illustratively and it is the line most often missing from a low bid.
- Framing and insulation. Linear feet of wall, the insulation approach, and the treatment of the rim joists.
- Drywall. Hang, tape, finish and prime, with the finish level stated, and whether the ceiling is included or separate.
- Electrical. Circuit count, device and fixture counts, recessed lights, the panel work if any, and the smoke and carbon monoxide detection the inspector will look for.
- Plumbing. The drainage route by name, meaning rough-in, slab cut, ejector or upflush, because that word is the single largest variable in the bathroom price.
- Heating and cooling. New supply and return runs, or the dedicated equipment if the existing system cannot carry the load. Return air deserves its own mention.
- Ceiling. Drywall or drop, and where access panels go for valves, cleanouts, junction boxes and dampers.
- Flooring. The subfloor or underlayment over the slab as well as the finish floor, since the layer against the concrete is the one that matters below grade.
- Doors, trim and paint. Counts of doors and the trim package, because these creep.
- Permits and inspections. Who pulls them, who schedules them, and whether the fee is in the contract price or billed through.
- Allowances. Any line where a dollar figure stands in for a choice you have not made yet, flooring and fixtures being the usual two, with the allowance amount stated.
- Exclusions. What the bidder is explicitly not doing. A good contractor writes these down without being asked.
- Payment schedule and change orders. The draw points and the process for pricing a change before the work happens.
Use the list as a checklist rather than as an argument. Hand the same scope to every bidder, ask each one to price these lines, and the comparison becomes arithmetic instead of instinct. Our walkthrough on how to read a contractor estimate covers what a complete line item looks like in general, and our cost file on how to compare contractor quotes covers normalizing bids that group the work differently, which happens constantly on basements because there is no standard way to split framing from drywall from ceiling.
Two patterns are worth reacting to. The first is a bidder who will not itemize at all, usually framed as a courtesy, on the reasoning that a single price is simpler for you. On a project with this many trade handoffs, simpler for you means unverifiable for you, and it is reasonable to say so and keep looking. The second is an estimate that itemizes beautifully but sets an allowance so low that the choices it covers do not exist at that price. An allowance is a placeholder, not a quote, and an unrealistically low one is how a bid wins on paper and grows on site. Ask what a realistic allowance would be for the flooring and fixtures you actually described, then compare the bids again with that number in place. Our walkthrough on handling a change order covers keeping the later adjustments honest once work has started.
Before any of those conversations, put your own square footage, finish level and bathroom decision into the basement cost calculator beside this cost file. Walking in with a defensible base number does not make you an estimator, but it does mean every line on the page is being read against something rather than against nothing.
How to read a basement-finishing quote
A basement quote is easy to misjudge because so much of the work ends up hidden inside walls, so knowing what to look for protects you. A strong quote is itemized enough to see the major pieces: framing and drywall, electrical, any plumbing, HVAC, flooring, the ceiling, the egress window if one is needed, and the permit. A single lump sum with no breakdown makes it impossible to compare bids or to see what was left out, and on a project this size that opacity is worth pushing back on. Our walkthrough on how to read a contractor estimate covers what a complete line item looks like.
Watch especially for what a low bid quietly omits. A quote that says nothing about moisture on a basement with any seepage history is skipping the most important step. A bid with no egress line on a plan that includes a bedroom has either missed a code requirement or silently assumed you will handle it. A bathroom priced suspiciously low may be assuming an easy drainage path your basement does not have, and that assumption should be written down rather than implied. A quote with no allowance line for flooring or fixtures is a quote that will grow through change orders, and our walkthrough on handling a change order covers how to keep that process honest.
The way to compare fairly is to hold every quote against the same defined scope, meaning the same finish level, the same rooms, the same bathroom and the same egress and permit assumptions, so the numbers describe the same project rather than three different ones. Our cost file on how to compare contractor quotes walks through normalizing bids that price things differently, and it applies directly to a job with this many moving parts. Before those conversations, run your plan through the basement cost calculator beside this cost file so you walk in with a realistic base number to test each bid against, and if a labor line looks off, the embeddable job cost estimator turns local rates and estimated hours into a ballpark for any single trade.
The bottom line
Basement finishing cost comes down to the finish level, the size and the plumbing. A working range is an illustrative $30 to $75 per square foot for the base finish, which puts a mid-range 1,000 square foot job near $45,000 to $70,000 before a bathroom, and a bathroom adds an illustrative $8,000 to $20,000 on top because below-grade drainage is its own job. Moisture work, egress, ceiling height and permits are requirements to design around from the start rather than surprises to meet in month three, and the three that are set locally have exactly one reliable source, which is the building department that will inspect your basement.
The homeowners who finish a basement without regret are the ones who got the order right: dry the space first, confirm the local requirements early, price the bathroom as its own line, and be honest about which trades belong to a licensed professional. Do that, collect at least three detailed quotes against one defined scope, and the price to finish basement space stops feeling like a mystery and starts looking like what it is, the reasonable cost of turning an entire floor of raw space into rooms your family will actually use.
ProsNook publishes this cost file to help homeowners understand how basement finishing is priced, not to quote your project or to serve as professional, legal, structural or financial advice. Every dollar figure, per-square-foot range and percentage here is illustrative and general, and the real cost to finish a basement moves with your region, the size and condition of the space, moisture and structural factors, the drainage path for any bathroom, local code and permit requirements, and current market conditions. Egress dimensions, minimum finished ceiling height and permit rules in particular are set locally and vary widely, so confirm them with your building department before you plan anything around them. Before you commit, get detailed written quotes from licensed, insured contractors, have any moisture, structural or electrical work assessed by a qualified professional, and verify current pricing for your own area.
Frequently asked questions
What is the average cost to finish a basement?
The average cost to finish a basement is commonly cited in an illustrative range of roughly $20,000 to $80,000, which is wide because the word basement covers everything from one open rec room to a full lower level with a bedroom, a bathroom and a bar. Priced by area instead, the base finish commonly runs an illustrative $30 to $75 per square foot, so a mid-range 1,000 square foot space lands somewhere near $45,000 to $70,000 before plumbing is added. The average is useful for one thing only, which is telling you this is a five-figure project rather than a weekend job. Your own number depends on size, finish level, the condition of the raw space and whether a bathroom is in the plan, so collect detailed written quotes on one defined scope rather than trusting any published average.
How much does it cost to finish a basement per square foot?
Basement finishing cost commonly runs an illustrative $30 to $75 per square foot for the base finish, with a basic job near $30 to $45, a mid-range job near $45 to $70 and premium work starting around $70 and climbing past the top of that band. That per-foot figure covers framing, insulation, drywall, flooring, a ceiling, electrical and the trim that turns raw concrete into a room. It does not cover a bathroom, because below-grade plumbing is priced as its own job rather than by the square foot, and it does not cover moisture repairs or an egress window. Treat any per-foot number as a sanity check, since a small cut-up basement full of posts and ductwork costs more per foot to finish than a large open rectangle.
How much to finish a 1,000 sq ft basement?
Finishing a 1,000 square foot basement commonly costs an illustrative $30,000 to $75,000 for the base finish, with a mid-range project landing somewhere near $45,000 to $70,000 and a basic finish nearer $30,000 to $45,000. Adding a full bathroom commonly puts another illustrative $8,000 to $20,000 on top, because drainage below the main sewer line is a real plumbing project rather than a fixture swap. Moisture repairs, an egress window cut into the foundation and a raised subfloor to gain ceiling height are separate lines again, and each of them happens before framing starts. The way to turn that spread into a number is to fix your finish level and your bathroom decision first, then price those two choices on one written scope.
How much does it cost to finish a basement with a bathroom?
Adding a bathroom to a basement finish commonly increases the total by an illustrative $8,000 to $20,000 on top of the base finish, and the spread is almost entirely about where the waste goes. If the builder roughed in a drain and supply stubs when the house was built, the job lands near the bottom of that band because the hard part is already done. If drainage has to be added below a concrete slab, meaning the floor is cut, trenched and patched, the figure climbs toward the top. An ejector pit or an upflush system can move waste up to the main line without cutting as much concrete, at a different cost and with equipment to maintain. Price the bathroom as its own line with a plumber who has stood in the space.
Is finishing a basement worth it?
Finishing a basement is usually worth it for the living space rather than as an investment, because it is normally the cheapest square footage a house can gain. The floor, walls, roof and foundation already exist and are already paid for, so the illustrative $30 to $75 per square foot buys interior work only, while an addition has to buy the structure from scratch. On resale, appraisers generally treat below-grade square footage differently from above-grade space, so a finished basement typically returns part of its cost rather than all of it, and how much depends on your local market, the quality of the work and whether it was permitted. ProsNook does not publish a recoup percentage for this, because the honest source is a local agent or appraiser who knows how finished basements sell in your area. The safest framing is that you are buying space you will use now, with partial money back later.
Do you need a permit to finish a basement?
Finishing a basement almost always requires a permit, because you are creating habitable living space and typically adding electrical, sometimes plumbing and often an egress window, all of which are inspected for safety. The specific requirements, meaning what triggers a permit, what the fees are, what egress size and finished ceiling height are enforced, and how many inspections the job needs, are set by your local building department and vary widely, so confirm them there before you plan rather than trusting a figure found online. Skipping the permit can look cheaper and is a false economy, since unpermitted living space can surface at sale, can complicate an insurance claim and can force expensive rework if a later inspection finds it. A permitted finish also gets the wiring and the egress checked by someone whose job is catching mistakes.
Is it cheaper to finish a basement yourself?
Doing your own basement finishing can lower the cost meaningfully, since labor is commonly around half of a professional finishing budget, so a capable homeowner who supplies the work can save a large share of the total. The materials cost the same either way, so the saving is your own time, and a basement is a long project measured in months rather than weekends. The sensible split is to keep the work where mistakes cost time and material, meaning demolition, framing, insulation, painting and often flooring, and to hire licensed trades for the work where mistakes are dangerous, meaning electrical, plumbing, and any egress or structural cutting into the foundation. Check your local rules first, because some jurisdictions require licensed trades for certain work regardless of who else is on the job.
What is a typical finished basement price?
A typical finished basement price commonly falls in the illustrative range of $30 to $75 per square foot for the base finish, which puts a mid-range 1,000 square foot basement near $45,000 to $70,000 before a bathroom. The price to finish basement space stretches that far because it covers everything from one open room with simple flooring and a drop ceiling to a full lower level with defined rooms, premium materials and recessed lighting throughout. Plumbing is the biggest single swing, since a basement bathroom is priced as its own job and commonly adds an illustrative $8,000 to $20,000. The reliable way to pin down your own finished basement price is to define the finish level and the bathroom decision, then collect at least three detailed written quotes against that exact scope.
What should a basement finishing estimate include?
A basement finishing estimate should itemize the work rather than land as one lump sum, because almost everything in a basement ends up hidden inside a wall. Look for separate lines for the finished square footage and finish level, any moisture or drainage work, an egress opening if one is required, framing and insulation, drywall, electrical with circuit and fixture counts, plumbing with the drainage route named, heating and cooling including return air, the ceiling and its access panels, the subfloor as well as the finish flooring, doors, trim and paint, permits and inspections, every allowance with its dollar figure stated, the exclusions, and the payment and change-order terms. A bidder who declines to itemize is asking you to compare something you cannot see, and an allowance set below what your actual choices cost is how a low bid grows on site. Hand every bidder the same scope so the estimates describe one project.