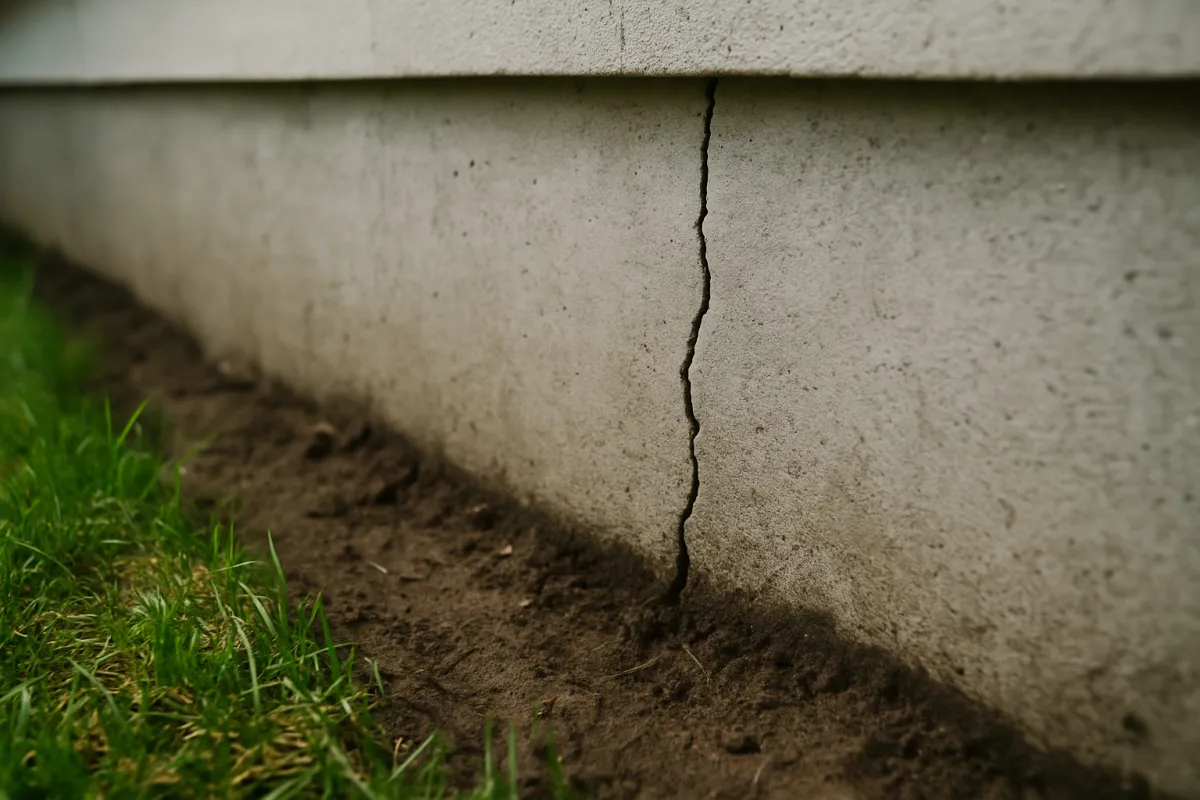
What's on this page
- Why a retaining wall’s price swings so widely
- The headline ranges: illustrative cost per square foot by material
- Segmental block retaining wall cost
- Poured concrete retaining wall cost
- Timber retaining wall cost
- Natural stone and boulder retaining wall cost
- What actually drives the price of a retaining wall
- Why height changes the price faster than material does
- Drainage: the line that decides whether a wall survives
- Excavation, backfill, and site access
- Engineering and permits for a retaining wall
- Labor versus materials: where a retaining wall budget splits
- Tiered walls versus one tall wall
- Retaining wall cost versus regrading or a drainage-only fix
- Retaining wall cost by region and season
- Retaining wall cost by length
- What you can honestly do yourself
- Common mistakes that turn a retaining wall into a failure
- Where a retaining wall budget goes
- How to read and compare retaining wall quotes
- A worked example: one 60-foot wall, three materials
- Retaining wall maintenance and lifespan
- The bottom line
Short answer: A retaining wall commonly runs an illustrative $25 to $70 per square foot of wall face installed: timber about $20 to $35, segmental block $25 to $45, poured concrete $35 to $65, and natural stone $40 to $75 and up. A typical 60-linear-foot, 3-foot-tall wall, 180 square feet of face, lands roughly $3,600 to $11,700 across those materials before drainage and engineering adjust it. Drainage commonly adds $8 to $15 per linear foot, and height, not length, is what pushes a bid past the engineering threshold.
Retaining wall cost is one of those numbers homeowners chase with a single figure in mind, and then the quotes land thousands apart with no obvious explanation. The reason is that a retaining wall is not one product. It is a buried footing, a face material, a drainage system working behind the scenes, and sometimes an engineer’s stamp, and the price depends on all four at once. A squat garden wall holding back a flower bed and a six-foot wall holding back a hillside above a driveway share the name “retaining wall” and almost nothing about their price.
This cost file prices the job the way a landscaping or masonry contractor actually assembles it: the four common materials by square foot of wall face, what drives the total beyond material choice, why height matters more than length, why drainage is not optional, when engineering and a permit enter the picture, and a full worked example of one wall costed in three materials side by side. Our earlier contractor cost file explained how any trade price is assembled from labor, materials, overhead, and profit; this one applies that machinery to retaining walls specifically. Sketch your own wall in the job cost estimator as you read, and the ranges below turn into numbers you can plan around.
Key takeaways
- Illustrative installed ranges per square foot of wall face: timber about $20 to $35, segmental block $25 to $45, poured concrete $35 to $65, natural stone $40 to $75 and up.
- A typical 60-linear-foot, 3-foot wall, 180 square feet of face, lands roughly $3,600 to $11,700 across common materials, illustratively, before drainage and engineering are added.
- Height moves the price faster than length: a taller wall needs a deeper footing, more reinforcement, and often an engineer's stamp, all of which climb per square foot, not just per linear foot.
- Drainage, gravel backfill and a perforated pipe behind the wall, commonly adds $8 to $15 per linear foot and is the line most likely to be skipped on a cheap bid and most responsible for a wall that fails.
- Many jurisdictions set an engineering and permit threshold somewhere around 3 to 4 feet of exposed height, so confirm locally before you design past that line.
Why a retaining wall’s price swings so widely
Homeowners often start with a length in mind, the slope runs forty feet, so that is the number, and then the quotes come back scattered because length was never the dominant variable. A retaining wall’s job is to resist lateral pressure from the soil behind it, and that pressure grows with height far faster than it grows with length. A wall twice as tall does not cost twice as much; it can cost three or four times as much once the larger footing, the added reinforcement, and the engineering requirement are counted.
The variables that actually move the price are, in rough order of impact: the exposed height of the wall, the material, whether drainage and a proper base are built in or skimped, whether engineering and a permit are required, the soil and site access, and finally the raw length. A homeowner who anchors on length first has fixed on a real but minor lever and will be surprised by every other one.
Every dollar figure in this cost file is illustrative, because your market, your soil, and your wall’s exact design set the real numbers. But the structure of the cost is stable across markets, and once you see it, a wide spread between retaining wall quotes stops looking like a mystery and starts looking like a short list of questions about height, material, drainage, and engineering.
The headline ranges: illustrative cost per square foot by material
Illustrative midpoint cost per square foot of wall face, installed, for the four common residential retaining wall materials under about 4 feet. Taller, engineered walls run above these figures.
Pressure-treated timber is the entry-level build, illustratively $20 to $35 per square foot of wall face. It is fast to install and the cheapest of the four, which makes it a common choice for a low garden wall or a budget-driven project. Segmental block, interlocking concrete units stacked without mortar, sits in the middle at an illustrative $25 to $45, and is the most common residential choice because it balances price, appearance, and a design that is engineered into the product itself.
Poured concrete and natural stone are the premium tier. Poured, reinforced concrete runs an illustrative $35 to $65 per square foot and is the strongest option for a tall or heavily loaded wall. Natural stone or boulder work runs $40 to $75 and up, priced as much for the mason’s skill in fitting irregular stone as for the material itself, and it is where a retaining wall becomes a visible landscape feature rather than a buried utility.
Segmental block retaining wall cost
A segmental retaining wall is built from manufactured concrete units, often with an interlocking lip or pin system, stacked dry without mortar. It is the material most residential retaining wall contractors reach for first, because the units are engineered to interlock at a slight backward lean, called batter, that helps the wall resist the soil pressure behind it without extra design work on a short wall.
Illustratively, a segmental block wall runs $25 to $45 per square foot of wall face installed, with the spread driven mostly by the unit style, a plain utilitarian block at the low end and a textured, multi-faced designer block at the high end, and by whether the project needs a geogrid, a fabric or grid reinforcement layered into the backfill, which taller block walls commonly require. The blocks themselves are a modest share of the total; base preparation and labor usually dominate.
The practical advantage of segmental block is that it scales cleanly from a 2-foot garden edge to a 4-foot engineered wall using the same basic system, which is part of why it is the default recommendation for most residential jobs that are not chasing a specific look.
Poured concrete retaining wall cost
A poured concrete retaining wall is formed and cast in place, with steel reinforcement set before the pour, the same family of construction as a foundation wall. Illustratively it runs $35 to $65 per square foot of wall face, the highest common band alongside natural stone, because it requires forming, rebar, and often a footing poured as its own separate step before the wall itself goes up.
What that premium buys is strength and a very long service life with minimal movement, which is why poured concrete is the common choice for the tallest residential walls, for walls carrying a driveway or structure above them, and for walls where soil conditions are difficult. It is less common for a short garden wall, where the forming and engineering overhead cost more than the extra strength is worth.
A poured concrete retaining wall and a poured concrete slab share a crew and many of the same materials, and if your project also includes a patio or driveway slab, our concrete slab cost file prices that half of the job in full.
Timber retaining wall cost
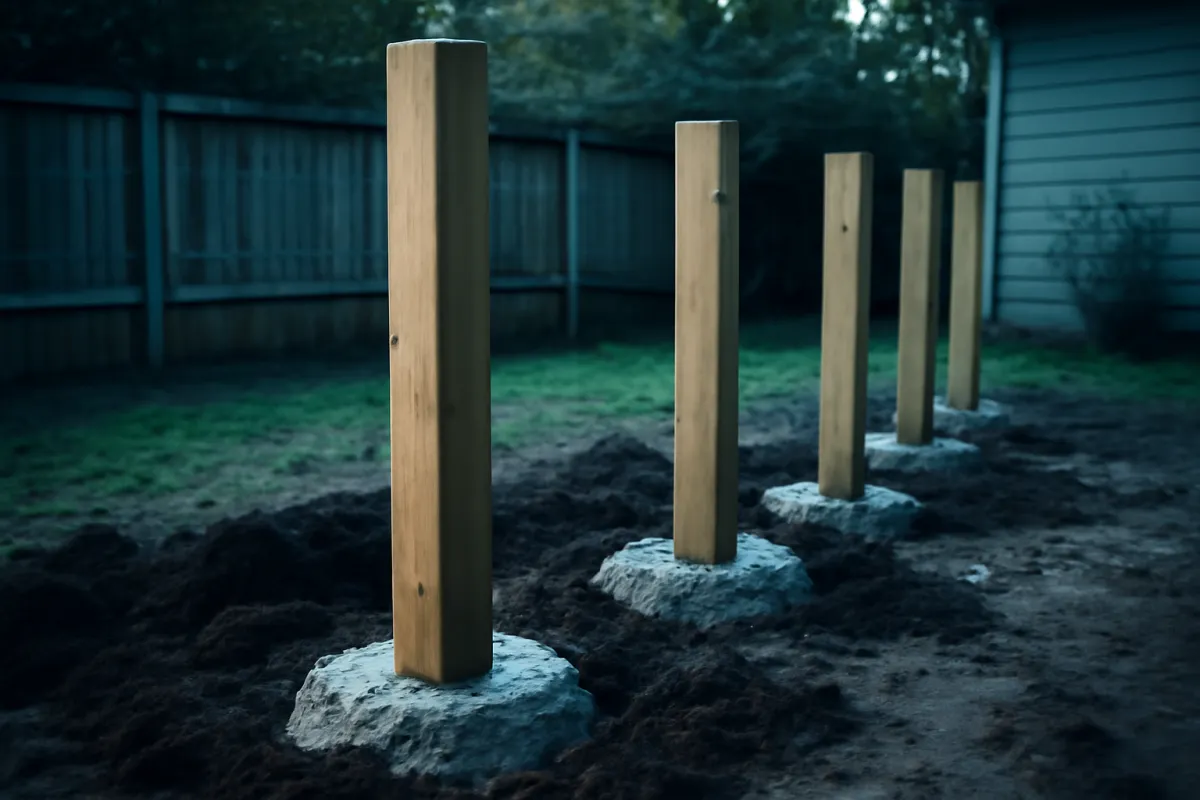
A timber retaining wall stacks pressure-treated landscape timbers or railroad-tie-style lumber, often tied back into the soil behind the wall with deadmen, horizontal timbers running perpendicular into the backfill, for extra resistance. It is the cheapest common material, illustratively $20 to $35 per square foot of wall face, because lumber costs less than manufactured block, poured concrete, or stone, and the installation moves quickly on a straightforward site.
The honest trade-off is service life. Wood in contact with damp soil is the common material most likely to need earlier repair or full replacement among the four options here, and that risk rises in wet climates or anywhere water is not routed away from the wall. Timber remains a reasonable choice for a low, short-term, or budget-driven wall, especially one a homeowner plans to build themselves, but it is rarely the first recommendation for a tall or permanent structural wall.
Natural stone and boulder retaining wall cost
Natural stone and boulder walls are built from quarried or fieldstone, either dry-stacked by a skilled mason who fits irregular pieces without mortar, or set with mortar and sometimes a hidden structural core for a taller wall. Illustratively this tier runs $40 to $75 per square foot of wall face and up, the widest and highest common band, because the price is driven as much by the time it takes a mason to fit each stone as by the stone itself.
A dry-stacked stone wall sits at the lower end of the band and a mortared wall with large, delivered boulders and crane work sits at the top, sometimes well past it on a dramatic site. What you are buying is largely craftsmanship and a permanent, visually distinct result; stone and boulder walls are the common choice when the wall is meant to be seen as a landscape feature rather than hidden behind planting.
What actually drives the price of a retaining wall
Six levers set the total, and knowing their order of impact is most of the budgeting battle. First is height, which can swing the per-square-foot cost by a wide margin on its own once a wall crosses into engineered territory. Second is the material, discussed above. Third is drainage, a line too many cheap bids omit or thin out. Fourth is engineering and permitting, which arrives as a flat line item rather than scaling with the wall’s face area. Fifth is site access and soil, because a wall a crew can reach with a mini-excavator prices very differently from one built entirely by hand up a narrow side yard. Sixth, and weakest, is raw linear length, which matters mainly because it scales the material and the drainage pipe run.
The practical takeaway is to price the levers in that order. Decide the height honestly, including grading and any tiering, then the material, then confirm drainage and any engineering requirement, then have someone walk the actual site, and only then let length fine-tune the number.
Why height changes the price faster than material does
Soil behind a wall pushes outward with a force that grows with the square of the height, not in a straight line, which is why a 6-foot wall is not simply twice the engineering problem of a 3-foot wall. A low wall under about 2 feet can often be built with a shallow base and no reinforcement at all. A wall in the 3-to-4-foot range commonly needs a proper compacted base, drainage, and in many places crosses into permit territory. A wall above 4 to 5 feet typically needs geogrid reinforcement layered into the backfill, a deeper and wider footing, and in most jurisdictions a stamped engineering design.
Each of those steps adds cost on top of the base per-square-foot material rate, which is why the illustrative ranges in this file assume a standard wall under about 4 feet. A taller wall does not just add more square feet at the same rate; it moves into a different, pricier category of construction entirely. The practical framing is to treat 4 feet as a soft ceiling: walls under it price close to the ranges above, and walls meaningfully over it should be quoted, not estimated from a per-square-foot rule of thumb.
Drainage: the line that decides whether a wall survives
Water is the single biggest threat to a retaining wall’s life. Soil holds far more lateral pressure when it is saturated than when it drains freely, and a wall designed to resist dry or lightly damp soil can bulge, lean, or fail outright when water builds up behind it with nowhere to go. That is why every reputable retaining wall bid includes a drainage system: a zone of compacted gravel backfill directly behind the wall and a perforated drain pipe running along the base that carries groundwater to daylight or a drain, away from the structure.
Illustratively, drainage adds $8 to $15 per linear foot of wall, a modest line against the material and labor cost of the wall itself. It is also the line a cut-rate bid is most likely to thin or skip entirely, because a wall without proper drainage looks identical to a wall with it on installation day, and the difference only shows up after the first heavy rain season or two, often well after the contractor has moved on.
Excavation, backfill, and site access
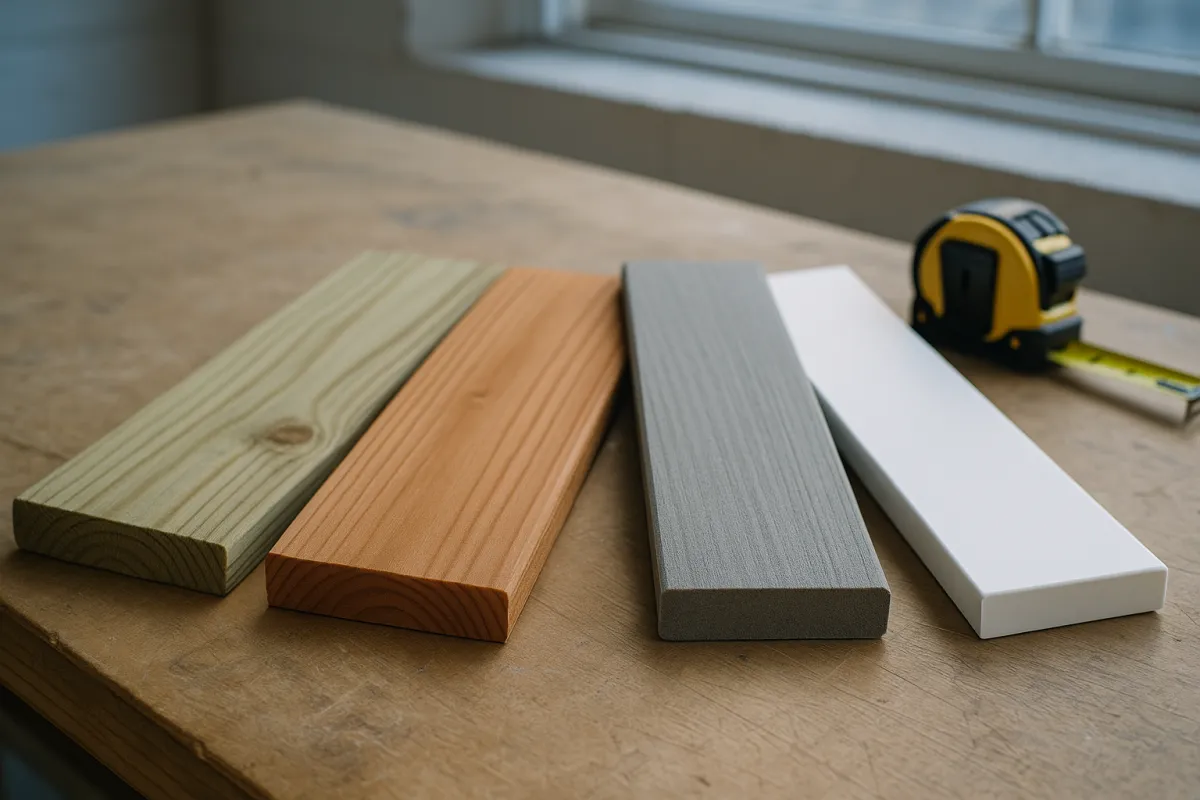
Before any facing material goes up, the site has to be excavated to the design depth, the base compacted, and the backfill behind the wall placed and compacted in lifts, layers built up gradually rather than dumped in all at once, so it does not settle unevenly later and pull the wall out of alignment. This work is largely invisible in the finished photo and is where a tight bid most often cuts corners.
Site access is the other quiet cost driver. A backyard a mini-excavator can reach directly prices very differently from a narrow side yard or a sloped lot that forces a crew to move material by wheelbarrow or hand-carry, which can meaningfully slow a job that would otherwise be straightforward. When you gather quotes, confirm every bidder actually walked your site rather than pricing from a description or a photo, because access is exactly the kind of variable a phone estimate misses.
Engineering and permits for a retaining wall
Many jurisdictions require a stamped engineering design and a building permit once a retaining wall crosses a height threshold, commonly cited as somewhere around 3 to 4 feet of exposed height, though the exact number, and whether it applies even lower when the wall supports a driveway, a structure, or a steep slope above it, varies by location. Confirming this with your local building department before you design the wall is one of the cheapest insurance steps in the whole project, because an unpermitted structural wall can surface as a problem at resale or after a failure, much the way our permit guide describes for structural work generally.
When engineering is required, it adds a largely flat line item, an engineer’s design and stamp plus the permit fee, rather than one that scales with the wall’s square footage, which is one more reason a tall wall’s per-square-foot cost looks higher than a short one even when the materials and labor rates are identical.
Labor versus materials: where a retaining wall budget splits
Across a typical segmental block or timber wall, labor commonly lands close to half the installed total once excavation, base preparation, drainage installation, and the actual stacking or forming are all counted. The material line looks larger for poured concrete and stone, where the product itself, rebar and ready-mix concrete, or quarried stone, carries more of the total, and the skilled masonry labor for stone work shifts the balance again toward labor in a different way, paying for time and craft rather than bulk material.
Our contractor cost file broke any trade price into labor, materials, overhead, and profit; the retaining wall version of that lesson is that your local labor market and your soil conditions move the labor half, and only one of those is within your control. Rocky or clay-heavy soil can meaningfully slow excavation and compaction, the same way it does for a fence installation, pushing the labor share up regardless of which face material you choose.
Tiered walls versus one tall wall
When a slope needs more than about 4 to 5 feet of total rise, a common and often cheaper alternative to one tall engineered wall is tiering: two or more shorter walls stepped back from each other with a planted or walked terrace between them. Because engineering requirements and footing size scale with the height of a single wall rather than the total rise across several, two 3-foot tiered walls can cost meaningfully less combined than one continuous 6-foot wall holding back the same slope, and each tier may fall under the no-engineering threshold on its own.
Tiering also softens the visual impact of a tall retaining structure, trades a sheer face for a stepped, plantable landscape, and reduces the load any single wall has to resist. The trade-off is that tiering uses more total horizontal space than one vertical wall, which only works where the lot is wide enough to step the slope back.
Retaining wall cost versus regrading or a drainage-only fix
Not every slope needs a wall. On a gentle grade with room to work, regrading, reshaping the land into a shallower slope or a series of soft terraces without any retaining structure, can solve the same erosion or usable-space problem for less than a wall, because it trades a built structure for earthwork and sometimes new sod or plantings to hold the reshaped soil in place. The trade-off is that regrading needs lateral room to spread the slope out; a tight lot with a property line or a structure close to the top of the bank often does not have that room, which is exactly when a vertical retaining wall earns its cost by holding the same rise in a fraction of the footprint.
A drainage-only fix, grading a swale or installing a French drain to redirect water without changing the slope’s shape, addresses a wet-yard or erosion problem that is really about water management rather than about the soil needing to be held back. It is worth ruling this out before pricing a wall: if the actual complaint is standing water or a soggy lawn rather than soil visibly sliding or a structure threatened, a drainage fix alone can be a fraction of a retaining wall’s cost. Our basement waterproofing cost file covers the same drainage principles, grading, French drains, and where water is routed, applied to keeping a foundation dry rather than holding back a slope, and the underlying mechanics are the same water-management logic.
The honest filter is to ask what the slope is actually doing: if it is actively sliding, eroding toward a structure, or needed to create usable flat space that would not otherwise exist, a retaining wall is very often the right and sometimes the only tool. If the complaint is water pooling or a muddy patch on an otherwise stable slope, start with drainage and regrading, which cost less and solve a different problem than a wall does.
Retaining wall cost by region and season
Local labor rates move a retaining wall’s price the same way they move any construction project, and in a high-cost labor market the same wall, same material, same height, can run meaningfully more than it does in a lower-cost region, even with identical material prices. Material availability matters too: natural stone sourced locally in a region with active quarries tends to cost less delivered than stone trucked in from far away, which can narrow or widen the gap between stone and the other materials depending on where you live.
Season affects both price and feasibility. In climates with real winter frost, excavation and concrete work slow down or stop entirely once the ground freezes, which can push a fall inquiry into a spring build regardless of budget. In milder climates, the slow season for landscaping and masonry crews often falls in the coldest months, and a contractor with open calendar space may sharpen a bid rather than lose the work entirely. Wet spring conditions in many regions are the worst time to excavate behind a slope, since saturated soil is both harder to compact properly and more likely to slump before the wall and drainage are in. Asking a local contractor when their slow season falls, and whether your soil is workable in it, is one of the few cost levers that costs nothing but patience.
Retaining wall cost by length
Length scales the project in the most predictable way of any variable: twice the length at the same height and material is close to twice the cost, because the material, the drainage run, and most of the labor scale linearly with it. A short 20-foot garden wall at 2 feet tall might land in the low hundreds to low thousands depending on material, while a 100-foot wall at the same height moves proportionally into the thousands.
Where length stops behaving predictably is at the ends and corners, much like a fence: an outside or inside corner in a retaining wall takes more careful cutting or fitting of units, and a wall that steps around an obstacle, a tree, a utility box, a property line jog, costs more per foot than a straight run of the same total length. Sketch the actual shape, not just the total footage, before comparing bids.
What you can honestly do yourself
A short, low wall is a genuine DIY candidate: a dry-stacked segmental block or timber wall under roughly 2 to 3 feet, on flat or gently sloped ground, with nothing but ordinary garden soil loading the top, is within reach of a determined homeowner with a rented plate compactor, a level, and a weekend or two. Manufacturer kits for interlocking block are built specifically around this scale of project and come with the base-depth and setback guidance built in.
The parts that punish mistakes are the same ones a tall wall relies on: the compacted base must be level and deep enough, the first course must be buried properly rather than sitting on bare topsoil, and drainage gravel and pipe belong behind the wall even on a small one. A wall that skips these steps often looks fine on day one and starts leaning within a season or two once the ground behind it gets wet. Any wall approaching the local engineering threshold, carrying real load such as a driveway or patio above it, or sitting close to a property line or a structure, is a job to hire out.
Common mistakes that turn a retaining wall into a failure
- Skipping or undersizing drainage. This is the single most common cause of bulging and leaning walls; gravel backfill and a drain pipe are not optional extras.
- Building the base too shallow or unlevel. The first course sets the plane for everything above it, and an uneven base compounds with every additional course.
- Ignoring batter. Walls meant to lean slightly back into the hill for stability that are built perfectly vertical lose much of their resistance to the soil pressure behind them.
- Skipping geogrid reinforcement on a wall tall enough to need it. The fabric layers tie the wall into the backfill mass; without it, a taller wall relies on the facing material alone to resist pressure it was not designed to carry solo.
- Building past the local height threshold without a permit or engineer. Beyond the unpermitted-work risk, an unengineered tall wall is a genuine safety hazard, not just a paperwork gap.
Each mistake is cheap to avoid before the first course goes in and expensive, sometimes a full teardown and rebuild, to fix afterward, which is the general shape of retaining wall wisdom: nearly all of the leverage sits in the base and the drainage, long before the visible face goes up.
Where a retaining wall budget goes
Where a retaining wall budget goes
Illustrative shares for a mid-range segmental block wall near the engineering threshold, drainage and base prep included.
The mix shifts with choices: poured concrete or stone grows the materials band, difficult soil or access grows labor, and a wall over the local engineering threshold grows the last band well past 10%.
Two readings matter. First, materials and labor together are the great bulk of the job, roughly three quarters, so the material choice and the site conditions deserve the most attention when you are trying to move the total. Second, the drainage and base band is small on paper but decides whether the other three quarters were money well spent; it is the segment a cut-rate bid shrinks first, and it is the one you cannot inspect once the wall is backfilled.
How to read and compare retaining wall quotes
Hold every bid against the same written scope: the material and unit or mix, the exact height and length, whether drainage gravel and a perforated pipe are included and where the pipe daylights, whether geogrid reinforcement is included if the wall nears the engineering threshold, and whether engineering and permit fees are in the number or billed separately. A bid that comes in well under the others on the same wall usually means one of those lines was thinned or dropped, most often drainage, rather than a better price on the same job.
Ask directly how deep the base and the buried first course will sit, since a shallow base is invisible once the wall is built and is one of the most common places a budget bid cuts corners. As with any trade price, our contractor cost file and quote-comparison guide cover the general discipline; the retaining-wall-specific version of it is to insist that drainage and base depth are named line items, not assumed inclusions.
A worked example: one 60-foot wall, three materials
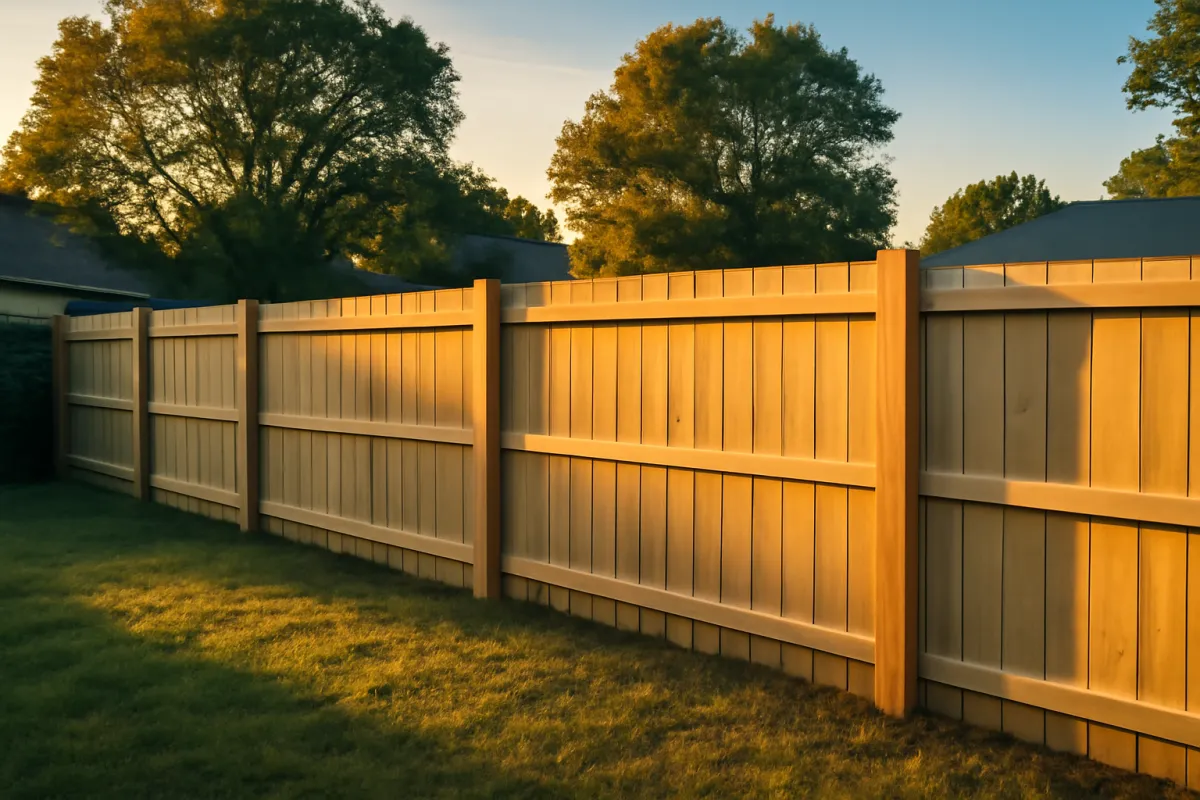
Picture a 60-linear-foot wall averaging 3 feet of exposed height, 180 square feet of wall face, a common size for a backyard slope or a raised bed along a driveway. Using illustrative midpoint rates:
Timber, at an illustrative $27 per square foot midpoint, prices the facing at about $4,860, plus an illustrative $600 for drainage at $10 per linear foot, landing near $5,460 all in, with a realistic range of roughly $4,200 to $6,900 depending on site access and exact lumber grade.
Segmental block, at an illustrative $35 per square foot midpoint, prices the facing at about $6,300, plus the same $600 drainage line, landing near $6,900, with a realistic range of roughly $5,300 to $8,800. Because this wall sits right at a common engineering threshold at 3 feet, it is worth confirming locally whether a stamp is required; if it is, add an illustrative $800 to $1,500 for engineering and permitting.
Poured concrete, at an illustrative $50 per square foot midpoint, prices the facing at about $9,000, plus drainage, landing near $9,600, with a realistic range of roughly $7,400 to $12,300.
Rebuild this example with your own length, height, and material in the estimator to see how your specific wall compares.
Retaining wall maintenance and lifespan
Once built, a well-drained retaining wall in any of the four common materials needs little routine maintenance beyond periodic visual checks: watching for new leaning, bulging, or cracking, keeping the drain outlet clear of debris so water keeps exiting where it was designed to, and making sure plantings or irrigation above the wall are not saturating the backfill directly behind it. A wall that develops a new lean or a fresh crack after years of stability is worth a professional look promptly, since small movement caught early is a far smaller repair than a wall that has already begun to fail.
Among the common materials, timber is the one most likely to need earlier attention or replacement, particularly in consistently wet soil, while segmental block, poured concrete, and stone are built from materials that do not decay the way wood can and generally need less proactive maintenance over the property’s life, assuming the drainage behind them keeps doing its job.
The bottom line
A retaining wall costs what its height, its material, and whether drainage and engineering are done right say it costs: illustratively $20 to $35 per square foot of wall face for timber, $25 to $45 for segmental block, $35 to $65 for poured concrete, and $40 to $75 and up for natural stone, which puts a typical 60-foot, 3-foot wall somewhere between roughly $3,600 and $11,700 before drainage and engineering are added. Height, not length, is what pushes a wall into a pricier category, and drainage is the line that decides whether the rest of the budget survives the first wet season.
Buy the project like a professional: pick the material and confirm the exposed height honestly, including any tiering, before anyone quotes; confirm the local engineering and permit threshold before the design is finalized; insist that drainage gravel and a perforated pipe are named line items on every bid; and ask directly how deep the base and the buried first course sit. The homeowners who come out of a retaining wall build happy are not the ones who found the lowest per-square-foot number; they are the ones who understood that a retaining wall is mostly invisible once finished, buried base, hidden gravel, a pipe running to daylight, and insisted on seeing those details in writing before a single block went down.
This cost file exists to explain how retaining wall pricing is built, not to price your wall, and nothing in it replaces professional advice from a licensed contractor, a structural engineer, or your local building department. Every dollar figure, range, and per-square-foot number above is illustration only: real costs shift with your region, your labor market, material prices, your soil, your wall’s exact height and length, and local engineering requirements. Because a retaining wall holds back real weight and can affect a slope, a driveway, or a neighboring property, confirm the permit and any engineering requirement with your local building department before committing a dollar, insist on licensed and insured installers, and gather several detailed written quotes on the same written scope, drainage and base depth included, before you sign.
Frequently asked questions
How much does a retaining wall cost?
The honest answer is a per-square-foot range rather than one number, because the material and the height move the total far more than length alone. As an illustrative guide, a retaining wall commonly runs about $25 to $70 per square foot of wall face installed, where wall face means the length times the height. A typical 60-linear-foot, 3-foot-tall wall, 180 square feet of face, therefore lands somewhere between roughly $3,600 and $11,700 depending on the material, before drainage and engineering adjust it further. Timber sits at the low end, segmental block in the middle, and poured concrete or natural stone at the top. Treat every figure here as a starting range and gather detailed local quotes before you budget.
How much does a retaining wall cost per square foot?
Per square foot of wall face, illustratively, pressure-treated timber commonly runs about $20 to $35, segmental interlocking block about $25 to $45, poured reinforced concrete about $35 to $65, and natural stone or boulder work about $40 to $75 and up. Wall face is the length of the wall times its exposed height, so a tall wall costs more per linear foot than a short one even at the same per-square-foot rate. Those bands assume a standard residential wall under about 4 feet; taller engineered walls, difficult access, and poor soil push every one of them higher.
How much does a retaining wall cost per linear foot?
Per linear foot depends entirely on height, because a linear foot of a 2-foot wall and a linear foot of a 6-foot wall are very different amounts of material and labor. Multiplying the per-square-foot bands above by a typical 3-foot height gives an illustrative $60 to $210 per linear foot across common materials, and by a 5-foot height that climbs toward $100 to $375 per linear foot once the larger footing and reinforcement a taller wall needs are counted. Always confirm whether a quoted per-foot price assumes your actual height before comparing it to another bid.
Do I need a permit or an engineer for a retaining wall?
It depends on your height and your jurisdiction, so the honest answer is to check locally. Many building departments set a threshold, commonly somewhere around 3 to 4 feet of exposed height, above which a permit and an engineer's stamp are required, while a short garden wall under that line often does not need either. Soil conditions, whether the wall supports a driveway, a structure, or a slope above a property line, and local seismic or frost rules can all lower that threshold. A reputable contractor knows the local rules and tells you upfront whether your wall needs engineering; treat a contractor who waves off that question as a red flag.
What is the cheapest retaining wall material?
Pressure-treated timber is typically the cheapest material to build with, illustratively $20 to $35 per square foot of wall face, because the lumber itself costs less than manufactured block, poured concrete, or quarried stone and the installation is comparatively fast. The trade-off is service life: timber is the common material most likely to need earlier repair or replacement, especially in wet climates or where it stays in contact with damp soil, compared with segmental block, poured concrete, or stone. The cheapest wall today is not automatically the cheapest wall over the property's life, so weigh the upfront saving against how long you expect to own the home.
Why does retaining wall drainage cost extra, and can I skip it?
Drainage, a gravel backfill zone and a perforated pipe behind the wall that carries groundwater away instead of letting it build up, commonly adds an illustrative $8 to $15 per linear foot of wall. Skipping it is not a real saving: a retaining wall's job is to hold back soil, and water trapped behind the wall adds hydrostatic pressure that most residential walls were never designed to resist, which is the single most common cause of bulging, leaning, and outright failure. Every material section in this cost file assumes drainage is included, because a wall priced without it is not a complete, honest bid.
Can I build a retaining wall myself?
A short, low wall is genuinely within DIY reach: a dry-stacked segmental block or timber wall under about 2 to 3 feet, on reasonably level ground, with no driveway, patio, or structure loading the soil above it, is a realistic weekend-to-week project for a determined homeowner. What punishes mistakes is everything hidden below grade: a wall built without a proper compacted gravel base, without drainage, or without the first course buried deep enough tends to lean or fail within a few seasons, often after it looks finished. Any wall approaching or exceeding the local engineering threshold, carrying real load above it, or sitting near a property line or structure is a job for a licensed contractor.
How tall can a retaining wall be before it needs engineering?
There is no single national number, because the threshold is set locally and depends on soil, seismic zone, and what sits above the wall, so the honest move is to confirm with your building department before you design the wall. A commonly cited starting point many jurisdictions use is somewhere around 3 to 4 feet of exposed height, above which a stamped engineering design and a permit are typically required, with the requirement arriving even earlier if the wall supports a driveway, a structure, or a steep slope. Treat that figure as a planning cue to call your local office early, not as a rule you can rely on everywhere.