What's on this page
- What foundation repair costs, honestly
- Why foundation quotes vary more than any other home repair
- Start with the crack, not the catalogue
- Hairline and cosmetic cracks: monitor, document, sometimes seal
- Horizontal and stair step cracks in a block wall
- Bowing and leaning walls: carbon fiber, anchors, and steel
- Carbon fiber straps and what they cost
- Wall anchors and steel beams compared
- Settlement and piers: what you are actually buying
- Push piers versus helical piers
- Why pier count and depth drive the price, not the pier type
- Slab problems: cracks, curling, and unlevel floors
- Mudjacking versus polyurethane foam lifting
- When the real problem is water, not the foundation
- Drainage, gutters, and grading before anything else
- Interior drain tile and sump systems
- The structural engineer report is the best money you will spend
- What a foundation repair estimate should actually list
- How to compare foundation repair quotes without guessing
- Warranties, transferability, and what they really cover
- Pressure selling in foundation repair, and how to slow it down
- Permits, inspections, and who signs off
- Cost by scenario: how the pieces add up
- A worked example: nine piers on a settling corner
- What foundation repair does and does not do to home value
- Living with the diagnosis while you decide
- Choosing who to call first
- The bottom line
Short answer: Foundation repair has no single price because it is priced by problem. Illustratively, sealing a crack sits near $400 to $900, bracing one bowing wall near $3,500 to $12,000, and a settlement job on piers near $10,000 to $30,000, with pier count and depth driving the price more than push versus helical. An independent structural engineer report, commonly $400 to $900, turns three sales pitches into three comparable bids.
Foundation repair cost is the number that makes homeowners feel most powerless, and there are good reasons for that. The problem is invisible or half visible, the vocabulary is unfamiliar, the quotes arrive with a range of many thousands of dollars between them, and the people delivering those quotes often work on commission in an industry where fear closes sales. A homeowner who can price a roof or a kitchen with reasonable confidence will look at three foundation bids of $4,000, $16,000, and $38,000 and have no way to tell which one describes their actual house.
This cost file organises foundation work the way homeowners actually meet it, by problem rather than by product. You arrive with a crack, a sloping floor, a door that will not latch, or water on the basement floor, and the right question is what is happening and whether it needs fixing at all, long before the question of which repair method to buy. Our crawl space encapsulation cost file covers the moisture side of below grade work, and our estimate reading walkthrough explains how to pull a bid apart line by line. Build a rough figure for your own situation in the job cost estimator as you read.
Key takeaways
- Foundation repair has no single price: illustratively, sealing a crack sits near $400 to $900, bracing one bowing wall near $3,500 to $12,000, and a settlement job on piers near $10,000 to $30,000.
- Crack width and pattern are clues, not diagnoses. Fine vertical cracking in poured concrete is often normal curing, and only an on site professional can tell that from structural movement.
- An independent structural engineer report, commonly around $400 to $900, is the highest value spend in this category because it turns three sales pitches into three comparable bids on one defined scope.
- Pier count and depth drive the price far more than push versus helical, which is why two honest contractors can differ by ten thousand dollars on the same house.
- Where water is the cause, drainage and a sump system fix more for less than any structural product, and grading and downspouts should be ruled out first.
What foundation repair costs, honestly
The honest answer is a table rather than a number, because foundation repair is a category of unrelated jobs sharing a word. At the low end, a homeowner spends a few hundred dollars on an inspection and is told to monitor a stable crack, which is a real outcome and a common one. At the high end, a house with failed walls and deep settlement can pass $40,000 before interior finishes are put back. Most jobs live between those poles, and where yours falls depends on which of five or six distinct problems you actually have.
As an illustrative framework for this article, treat these bands as the shape of the market: monitoring and documentation near $400 to $900, sealing a non structural crack near $400 to $900 per crack, reinforcing one bowing wall near $3,500 to $12,000, lifting a settled slab near $1,200 to $3,500 for a modest area, an interior drain tile and sump system near $6,000 to $15,000, a settlement job on piers near $10,000 to $30,000, and a rebuilt wall from $20,000 upward.
Every one of those figures is illustrative and none of them is a quote. They exist so that when a contractor says a number out loud, you know whether it belongs to the problem you have or to a much larger one. A $28,000 proposal for what an engineer describes as a stable cosmetic crack is not expensive, it is the wrong scope. That distinction, scope before price, is the whole discipline of buying this work well.
Why foundation quotes vary more than any other home repair
Spread this wide does not happen in roofing or flooring, and understanding why keeps you calm when it happens to you. The first reason is that the scope is genuinely up for interpretation. Two competent people can look at the same wall and disagree about whether it needs nine piers or five, whether the movement is active or historic, and whether the correct fix is structural or drainage. Neither is lying. They are making judgement calls about soil they cannot see.
The second reason is that companies sell different products. A contractor whose business is piering will design a piering solution. A waterproofing company will see a drainage problem. A general contractor may propose rebuilding the wall. Each is reaching for the tool they own, and the tool they own shapes the number on the page more than any objective measurement of your house does.
The third reason is less comfortable: fear prices well. This is a category where a frightened homeowner signs quickly, and some of the spread you see is simply what the market will bear from someone who has just been told their house is failing. None of that means every high bid is predatory or every low bid is honest. It means you cannot compare foundation bids the way you compare fence bids, and you need an independent definition of the work before the prices mean anything. Our quote comparison walkthrough covers the mechanics of doing that properly.

Start with the crack, not the catalogue
Almost every foundation search begins with something visible: a crack, a gap, a floor that feels wrong. The instinct is to look up what that crack means and what the fix costs, and both halves of that instinct lead you astray. A crack is a symptom of a mechanism, and the mechanism, not the crack, sets the repair.
The mechanisms are few and worth knowing by name. Curing and shrinkage produce fine cracks in poured concrete as it dries, and they are a normal artefact of the material rather than a fault. Lateral soil pressure pushes inward on a basement wall, which is what makes block walls crack horizontally and bow. Differential settlement happens when part of the house sinks relative to the rest because the soil under one area compresses or washes out, and it produces diagonal cracking that widens toward one end, sticking doors, and sloping floors. Heave is the opposite, expansive clay soils swelling with moisture and pushing upward. Water underlies most of it.
Because those mechanisms produce overlapping visible signs, no article, photograph, or crack width chart can tell you which one you have. Somebody has to stand in the basement with a level, look at the wall from outside, walk the drainage, and form a judgement. Everything in the rest of this cost file assumes that step happens first.
Hairline and cosmetic cracks: monitor, document, sometimes seal
The most common outcome of a genuine assessment is the least dramatic one: the crack is not doing anything and does not require structural work. Fine vertical or near vertical cracks in a poured concrete wall, particularly ones that appeared in the first year or two after the concrete went in, are frequently shrinkage cracks. They may let water through when the ground outside is saturated, which is a nuisance rather than a structural failure.
The right response is usually monitoring plus, if water is getting in, sealing. Monitoring is free and simple: mark each end of the crack in pencil, write the date, measure the width at a marked point, photograph it with a ruler in frame, and repeat every few months and after heavy weather. What you are looking for is change. A crack that is the same width and length a year later is telling you something reassuring, and that record is also the single most useful thing you can hand the next professional who looks at it.
Sealing is a repair for water, not for movement. Injecting epoxy or polyurethane fills the crack through the thickness of the wall and stops the leak. Illustratively, a single injected crack commonly runs somewhere around $400 to $900, and additional cracks on the same visit typically cost less each because the trip and setup are already covered. Ask explicitly whether the seal is being sold as a waterproofing repair or a structural one, because the honest answer is almost always the former.
Horizontal and stair step cracks in a block wall
Block and masonry walls fail differently from poured ones, and the patterns are worth recognising even though recognising them is not the same as diagnosing them. A horizontal crack running along a mortar joint, often around the middle third of the wall height, is the classic signature of inward pressure from the soil outside. A stair step crack climbing diagonally through the mortar joints, wider at one end than the other, commonly points to differential movement in the footing below.
Neither pattern automatically means a five figure repair, and neither should be dismissed. The variables that matter are whether the wall is out of plumb and by how much, whether the crack is displaced (one side sitting proud of the other) or merely open, whether it is active, and what is happening outside the wall that would explain it. A wall that cracked twelve years ago, was correctly drained afterward, and has not moved since is a different proposition from one that opened last spring.
This is precisely where an independent measurement pays for itself. A contractor can hold a level against a wall and tell you it is bowed. An engineer can tell you how much, at what height, whether that magnitude warrants intervention, and what the intervention should be. The first conversation ends in a proposal. The second ends in a specification, and a specification is what you send out for bids.
Bowing and leaning walls: carbon fiber, anchors, and steel
When a wall does need reinforcing, three families of solution dominate residential work, and they answer slightly different questions. Carbon fiber straps are bonded vertically to the inside face of the wall to resist further inward movement. They are low profile, can be painted over, need no exterior excavation, and are generally suited to walls with limited deflection that are being stopped where they are rather than moved back.
Wall anchors run a steel rod from a plate on the interior wall out to an anchor plate buried in stable soil in the yard, and they can, over time and with periodic tightening, pull a wall back toward plumb. They require excavation in the yard and enough yard to excavate into, which rules them out on tight lots and where a driveway or a neighbour’s property sits where the anchor needs to go.
Steel I beams are set vertically against the wall and fixed to the floor and to the floor framing above, bracing the wall against further movement. They are intrusive in a finished basement, they are strong, and they can sometimes be tightened progressively. Which of the three suits your wall is an engineering question about deflection, wall construction, and available access, not a preference. Beware of any pitch that presents one method as universally superior, because the honest answer is that each has a range it fits.
Carbon fiber straps and what they cost
Carbon fiber is the option homeowners most often encounter first because it is the least disruptive to sell and install. Illustratively, an installed strap commonly runs somewhere around $600 to $1,000 each, and a typical wall receives straps at intervals along its length, so a single wall commonly lands near $3,500 to $8,000 depending on length and strap count. The spacing is a design decision, and it is the number to ask about, because a quote for six straps and a quote for ten straps on the same wall are not the same product.
What carbon fiber does well is stop further inward deflection on a wall that has not moved far. What it does not do is straighten a wall, and it does not address whatever is pushing the wall in. If saturated soil against the outside of the wall is the load, straps hold the wall against that load rather than removing it, which is why a serious proposal pairs reinforcement with a drainage plan. A quote that reinforces the wall and says nothing about the water is answering half the question.
Ask three things about a carbon fiber quote. What deflection was measured, and by whom? What spacing has been specified and on what basis? And what does the warranty actually promise, further movement or no movement at all? Written answers to those three turn a glossy proposal into something you can compare against another one.
Wall anchors and steel beams compared
Anchors and beams sit in a similar price neighbourhood and differ mainly in what they need from the site. Illustratively, installed wall anchors commonly run somewhere around $600 to $1,200 each and a wall requiring six to ten of them lands near $4,000 to $12,000. Installed steel beams commonly run somewhere around $700 to $1,300 each, and a comparable wall lands in a similar band. In both cases the count, not the unit price, is where quotes diverge.
Anchors need yard. The anchor plate has to sit in undisturbed soil a meaningful distance out from the wall, which means excavation, and it means the route is clear of the septic field, the utility runs, the driveway, the patio, and the property line. Restoring the lawn afterward is part of the job and should appear as a line rather than as a surprise. Where the yard is not available, anchors are simply off the table regardless of price.
Beams need interior space and a solid connection at the top and bottom. They intrude into the room, which matters enormously in a finished basement and not at all in a utility space. If you are weighing a repair against finishing the basement later, that trade off belongs in the decision now, and our basement finishing cost file shows what the finished side of that decision costs.
Illustrative total cost by foundation problem, not by product
Midpoint totals for the whole job on a typical single family house. Your figure moves with scope, access, soil, and region, and the tails run well past both ends.
Illustrative midpoints, not quotes. Bar widths are drawn from each value against the $32,000 top of the range. Interior finishes, landscaping restoration, and permits sit outside most of these figures.
Settlement and piers: what you are actually buying
Settlement is the problem behind the biggest numbers, and it is also the one most often misunderstood. When the soil beneath part of a footing compresses, erodes, or shrinks, that part of the house goes down while the rest stays put. The house then cracks where it is being pulled apart, which is why settlement so often shows up as diagonal cracks above door and window openings, doors that stick or swing open on their own, gaps at the top of a wall, and floors you can feel slope under your feet.
A pier system does not repair the foundation. It bypasses the failed soil by transferring the load of the house through a steel element down to something that can carry it, either dense bearing soil or bedrock. That is why piering is expensive: it is not a patch, it is a new load path installed under an existing building, one bracket at a time, mostly by hand, in a hole.
Two further decisions ride along with the pier system. Stabilisation means stopping further movement, leaving the house where it currently sits. Lift means attempting to raise the settled section back toward its original elevation, which can close cracks but can also open new ones elsewhere and can disturb plumbing and finishes. Lift is not automatically desirable and is not always achievable, and a contractor who promises full recovery of level on any house should be asked to put that promise in writing.
Push piers versus helical piers
The two dominant residential pier types work on different principles and suit different conditions. Push piers, also called resistance piers, are steel sections driven into the ground hydraulically using the weight of the house itself as the reaction force. They go as deep as they need to until refusal, and because the house provides the resistance, they tend to suit heavier structures.
Helical piers are steel shafts with helical plates that are screwed into the ground by a machine, which means the installation torque can be measured and correlated with capacity as it goes in. They do not rely on structure weight, which makes them the common choice for lighter structures, for additions and porches, and for new construction where there is no building yet to push against.
Illustratively, installed push piers commonly run somewhere around $1,200 to $2,500 each and helical piers somewhere around $1,500 to $3,000 each. That difference is real and it is also the least important variable in your quote. Which type suits your house is determined by soil, by depth to bearing, by structure weight, and by access for equipment, and it is a decision to take from an engineer rather than from whichever product the salesperson carries.
Why pier count and depth drive the price, not the pier type
Here is the arithmetic that explains most of the spread between foundation bids. A pier job costs roughly the unit price multiplied by the number of piers, plus mobilisation, engineering, and restoration. Change the unit price by $500 and a nine pier job moves by $4,500. Change the count from seven piers to twelve and the same job moves by roughly $9,500 at an illustrative $1,900 each. Count is the bigger lever, and count is a design judgement.
Depth is the second lever and the one nobody can fix in advance. Piers go down until they reach competent bearing, and how far that is depends on the soil profile under your specific corner of your specific lot. A job where bearing is found at fifteen feet and a job where it is found at thirty five are the same drawing and very different invoices. This is why many pier contracts include a per additional foot rate beyond an assumed depth, and reading that clause carefully is one of the highest value five minutes you will spend on the paperwork.
So when you compare two pier quotes, do not start with the price. Start by counting the piers on each drawing and reading the assumed depth and the overage rate on each contract. If the counts differ by more than one or two, the two companies are proposing different repairs, and the cheaper one is not necessarily cutting corners, nor is the dearer one necessarily padding. It means you need a third opinion from somebody with nothing to sell. Price the shape of your own project in the job cost estimator before those conversations, so the numbers are not landing on you cold.
Where the money goes on an illustrative pier job
Illustrative share of a settlement repair total, summing to 100. Excavation and hand digging dominate because most of this work happens in holes rather than in a factory.
Shares are illustrative and shift with access, depth, and how much landscaping has to be removed and replaced. The pattern holds: you are buying labor in a hole, not a product on a shelf.
Slab problems: cracks, curling, and unlevel floors
Houses on a slab present the same mechanisms with different symptoms and a different vocabulary. Instead of a basement wall bowing, you get cracks across the floor, tile that keeps failing along one line, a door that drags, a gap opening where the baseboard meets the floor, and in bad cases a visible slope you can feel walking across a room. Because the slab is both the foundation and the floor, everything that happens to it is happening under your furniture.
Not every slab crack is a problem. Slabs shrink as they cure just as walls do, and control joints exist specifically to encourage cracking to happen in planned lines. Our concrete slab cost file explains how thickness, reinforcement, and the base under the slab are specified, and why the base is where most future slab trouble is decided. A crack with no vertical displacement, no widening over time, and no accompanying door or wall symptoms is often exactly what it looks like.
Displacement is the signal that matters. When one side of a slab crack sits higher than the other, the slab is not merely cracked, it has moved, and something under it changed. That could be soil washing out beneath, expansive clay heaving with moisture, a plumbing leak eroding the sub base, or original construction on inadequately compacted fill. The repair follows the cause, and a leak found and fixed early is a much smaller invoice than a slab lifted around a leak that keeps running.
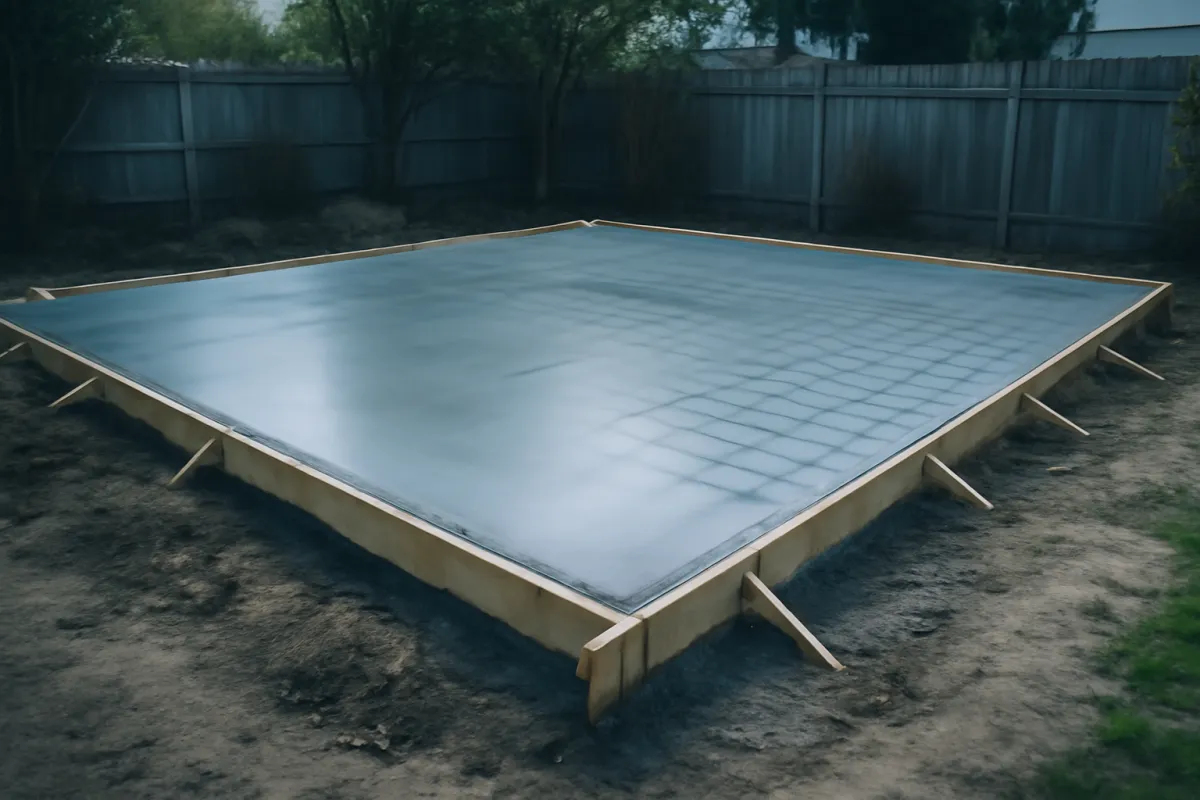
Mudjacking versus polyurethane foam lifting
When a slab or a section of flatwork has settled and the structure above is otherwise sound, lifting is often the cheapest genuine repair available. Both common methods drill holes through the concrete and inject material below it to raise the slab back toward level, and they differ in the material and its consequences.
Mudjacking pumps a slurry of cement, soil, and water. The holes are larger, the material is heavy, the equipment is simple, and the cost is lower. Illustratively, mudjacking commonly runs somewhere around $5 to $12 per square foot of lifted area. The weight is the honest caveat: adding a dense material on top of soil that already failed to support the slab is not always the ideal answer, though on many sites it performs perfectly well for years.
Polyurethane foam is injected as a liquid through small holes and expands in place, curing within minutes. It is far lighter, it can be walked on almost immediately, the holes are less visible, and it tolerates weak soils better. Illustratively, foam commonly runs somewhere around $10 to $25 per square foot. For a modest area of settled interior slab or a sunken garage floor section, a typical job lands near $1,200 to $3,500. Neither method fixes the reason the soil moved, so if the cause was a leak or drainage, deal with the cause or expect to lift again.
When the real problem is water, not the foundation
A large share of what gets sold as foundation repair is a water management problem wearing a structural costume. Water is what saturates soil so it pushes harder on a wall. Water is what erodes fines out from under a footing. Water is what makes expansive clay swell and shrink through cycles that work a house loose. If water keeps arriving in the same volume after a structural repair, the load that broke things is still there.
This has a direct budget consequence, and it usually works in your favour. Fixing surface drainage is cheap compared with structural work, and it is often the thing that was missing. Extending downspouts well away from the wall, correcting negative grade so the ground falls away from the house rather than toward it, repairing gutters that overflow at a corner, and moving a garden bed that traps water against the wall are collectively a small job with a large effect. Our gutter installation cost file covers the collection side of that system.
The order of operations matters. When a proposal for structural work arrives before anyone has walked the outside of the house in the rain, ask why. A serious assessment includes the drainage. A sales visit frequently does not, because there is far less revenue in telling a homeowner to buy four downspout extensions and regrade a flower bed.
Drainage, gutters, and grading before anything else
The cheap end of foundation care is genuinely cheap, and it is the part homeowners control. Downspout extensions that carry roof water several feet from the wall are inexpensive and immediate. Regrading so that the first several feet of soil around the house slopes away is a modest job on most lots and a bigger one where a patio or driveway has settled toward the house. Cleaning and correcting gutters so they stop dumping at one corner costs very little and removes an enormous volume of concentrated water.
Illustratively, this whole category commonly runs somewhere around $200 to $2,000 depending on how much regrading and hardscape adjustment is involved, which is a rounding error against a pier job. When an engineer’s report says the movement appears historic and stable, this is normally the work that gets recommended, along with continued monitoring.
Where surface work is not enough, the next step up is an exterior solution: excavating along the wall, waterproofing the outside face, and installing a footing drain that carries water away. This is thorough and it is expensive, commonly running well into five figures because it involves excavating around the house and putting the yard back. It is also the only approach that keeps water away from the outside of the wall rather than managing it after it arrives.
Interior drain tile and sump systems
The common alternative to exterior excavation is an interior perimeter drain, usually installed by breaking out a strip of the basement floor slab at the wall, laying perforated pipe in gravel, running it to a sump basin, and patching the slab back. A sump pump then lifts collected water out and away. It is disruptive inside and far less disruptive outside, and it treats water that has already reached the wall rather than preventing its arrival.
Illustratively, interior drain tile commonly runs somewhere around $80 to $200 per linear foot of wall treated, which puts a full perimeter on a typical basement near $6,000 to $15,000. A sump pump installation on its own, where a basin and discharge already exist or are simple to create, commonly runs nearer $1,000 to $2,500. A battery backup pump is a genuine addition rather than an upsell in any house where a power cut during a storm would mean a flooded basement.
Two questions separate a good interior system quote from a weak one. Where does the discharge go, and is that destination legal and sensible in your jurisdiction, since discharging into a sanitary sewer is prohibited in many places? And what happens to the floor, meaning who patches the slab, to what finish, and is that included? Both belong in writing before anyone breaks concrete.
The structural engineer report is the best money you will spend
If this cost file persuades you of one thing, make it this. Hiring an independent structural engineer, one who inspects and reports but does not sell or perform repairs, is the highest leverage spend available in foundation work. Illustratively, a residential inspection and report commonly runs somewhere around $400 to $900, and it changes your position completely.
It does three things at once. It tells you whether you have a problem, which is not a given and which no company selling repairs is well placed to tell you. It defines the scope in writing if you do, which converts a set of incompatible sales proposals into competing bids on one specification. And it gives you an independent document for the file, which matters at resale and matters if a dispute develops later.
The independence is the whole point, so confirm it directly. Ask whether the engineer performs or subcontracts repairs, whether they receive referral fees from contractors, and whether their fee depends in any way on what you decide. A free inspection from a repair company is a sales call with a clipboard, and it may be perfectly honest, but it is not independent and it should never be your only opinion. Verify credentials the same way you verify any trade, and our contractor vetting checklist sets out the process.

What a foundation repair estimate should actually list
A foundation proposal that says “stabilise foundation, $22,400” is not an estimate, it is a price tag. The document you want states the diagnosis it is based on, the specific scope, and the exclusions, in enough detail that a second contractor could bid the identical work. Anything less makes comparison impossible, which is sometimes the point.
Look for these lines. The problem being addressed, described in the contractor’s own words, so you can check it against the engineer’s. The method and product, with the pier type or reinforcement system named generically and specified. The quantity, meaning pier count, strap count, anchor count, or linear feet of drain tile. The assumed depth and the rate for footage beyond it. Access and excavation, including what gets dug up. Restoration, meaning what is put back and to what standard. Engineering, permits, and inspection, and who is responsible for each. The warranty, referenced to a document you have read.
Then look at the exclusions, which is where the surprises live. Interior drywall, paint, trim, tile, flooring, landscaping, fencing, and plumbing adjustments are frequently excluded and frequently substantial. Our estimate reading walkthrough covers how to work through a document like this line by line without missing the quiet paragraphs at the end.

How to compare foundation repair quotes without guessing
Comparing foundation bids is a different exercise from comparing bids in any other trade, because the products may not be the same product. Start by sorting the quotes into groups by what they propose, not by price. Two piering quotes compare to each other. A piering quote and a drainage quote do not compare at all, they disagree about the diagnosis, and that disagreement has to be resolved before price enters the conversation.
Within a group, normalise the quantities. Write the pier count, the assumed depth, the overage rate, and the restoration scope for each bid in a row. Very often the apparent price difference collapses once you see that one bid includes concrete patching and interior repairs and another does not, or that one assumes twenty feet of depth and another assumes ten.
Then apply the ordinary hiring disciplines, which do not stop applying just because the subject is frightening. Three written bids on the same defined scope. Verified licensing and insurance. A payment schedule tied to progress rather than a large deposit up front. References from work done a few years ago rather than last month, because the question with foundation work is whether it held. Our quote comparison walkthrough has the full method, and the job cost estimator gives you a rough independent figure to hold the bids against.
Warranties, transferability, and what they really cover
Foundation work is sold on warranty as much as on price, and warranty language deserves the same scepticism you would apply to any other claim. Read the actual document rather than the sentence in the proposal, because that sentence has been written by marketing and the document has been written by someone protecting the company.
Check four things. What is covered: many pier warranties cover further settlement at the piered locations only, which means new movement elsewhere on the house is not a warranty claim. What is excluded: cosmetic repairs, drywall, tile, flooring, and landscaping are commonly outside the warranty even when they crack as a direct result of the work. Who backs it: a lifetime warranty from a company that closes in four years is worth nothing, and some warranties are additionally backed by a third party, which is a meaningfully different promise. Whether it transfers: many transfer to a subsequent owner, sometimes for a fee and within a notification window, and some do not transfer at all.
Transferability is worth real money at resale, because a buyer’s inspector who finds evidence of foundation repair will ask about it, and a transferable warranty with an engineer’s report attached is the answer that keeps the sale calm. Keep the engineer report, the contract, the pier log or installation record, the permit and inspection sign off, and the warranty document together in one file from day one.
Pressure selling in foundation repair, and how to slow it down
This category has a real and well known problem with high pressure sales, and pretending otherwise would not serve you. The conditions are perfect for it: an alarming subject, an invisible problem, a homeowner with no way to verify claims, and a large ticket. Most people working in foundation repair are honest tradespeople doing difficult physical work. The tactics below are still common enough that you should expect to meet them.
The signatures to watch for are a today only discount on a five figure structural repair, a free inspection that produces an immediate proposal and immediate urgency, language about imminent collapse unaccompanied by any measurement, a refusal to leave a written scope you can take to another company, pressure to sign before an independent opinion, and a large deposit demanded up front. Our contractor scam red flags covers the general pattern, and it applies here with extra force.
The countermeasure is procedural and it is simple: never sign at the kitchen table. Foundation problems that developed over a decade do not require a decision this evening. Take the proposal, get the independent report, get two more bids on the defined scope, and decide on a weekday with the documents in front of you. If a company will not honour its price for a week while you do that, you have learned what you needed to know. If something does go wrong later, our complaint process walkthrough explains the route.
Permits, inspections, and who signs off
Structural work on a foundation frequently requires a permit, and requirements differ by jurisdiction in ways no article can summarise. What is consistent is that a permit brings a third party into the process at no cost to you beyond the fee, which is one of the few free forms of oversight available on this kind of work.
Ask, in writing, whether the proposed work requires a permit at your address, who pulls it, whether the fee is included in the quote, and whether an inspection is required at any stage. A contractor who suggests skipping the permit to save time is proposing that you accept unpermitted structural work on the largest asset you own, which will surface at resale and can complicate any future insurance or dispute question. Our permit walkthrough explains how the process generally runs.
Where an engineer designed the repair, ask whether that engineer will also inspect the completed work and issue a letter confirming installation matched the design. That letter is inexpensive relative to the job, it closes the loop between the specification and what was actually installed, and it is exactly the document a future buyer’s agent will ask for. Confirm current requirements with your own local building department, because they are the only body that can tell you what applies where you live.
Cost by scenario: how the pieces add up
Putting the pieces together is easier with scenarios than with a price list, so here are four illustrative shapes of project, each written as scope first and price second.
The reassurance. A homeowner finds a fine vertical crack in a poured basement wall. An engineer inspects, measures the wall for plumb, finds no displacement, and recommends monitoring plus downspout extensions. Illustrative total near $900, most of it the report.
The wet basement. Water enters at the base of the wall after heavy rain, but the wall is plumb and the floors are level. Surface drainage is corrected, one crack is injected, and an interior perimeter drain with a sump is installed along two walls. Illustrative total near $8,000, of which the drain system is the bulk.
The bowing wall. A block wall shows a horizontal crack and measurable inward deflection. An engineer specifies carbon fiber straps at a defined spacing and requires exterior drainage correction. Illustrative total near $7,500 for straps, drainage work, and the report.
The settling corner. Diagonal cracking, sticking doors, and a floor that slopes toward one corner. An engineer specifies nine push piers with stabilisation rather than full lift. Illustrative total near $18,000 before interior cosmetic repairs, which is the worked example below.
A worked example: nine piers on a settling corner
Take the last scenario and build the number the way the invoice does. The engineer report costs an illustrative $650. The specification calls for nine push piers along the settling corner and adjacent wall. At an illustrative $1,900 per installed pier, the pier line is $17,100. The permit and inspection add an illustrative $250. The running total is $18,000.
Now the lines people forget. Access is straightforward on this house, an open side yard with no hardscape to remove, so no access premium applies. Restoration of the excavated strip and the lawn is included in the pier price on this quote, which is worth confirming because it is not always. The basement is unfinished, so there is no drywall to patch. Interior cosmetic repairs upstairs, meaning the diagonal crack over the doorway and the door that no longer latches, are excluded and might add an illustrative $800 to $2,500 afterward.
Change one input and watch the total move. Twelve piers instead of nine takes the pier line to $22,800. Bearing found fifteen feet deeper than assumed, at an overage rate stated in the contract, adds thousands more. A finished basement with drywall and flooring to remove and replace along that wall adds an illustrative $4,500. A landscaped yard with a patio in the excavation path adds an access premium of roughly a third on the excavation portion. Those four variables, not the brand of pier, explain almost every gap between two honest bids.
What foundation repair does and does not do to home value
Homeowners often ask whether foundation repair pays for itself, and the honest answer is that it is rarely an investment and usually a prerequisite. Unrepaired structural movement discovered by a buyer’s inspector does not shave a modest amount off the price, it commonly stops the transaction while everyone reassesses, and it invites a renegotiation anchored on the highest quote in the file rather than the most accurate one.
What a completed, documented repair does is remove that uncertainty. The package that does it is the engineer report describing the original condition, the specification, the contract and installation record, the permit and inspection sign off, the post work engineer letter if you obtained one, and the transferable warranty. Presented together, that file turns a scary phrase into a resolved item with paperwork.
What it does not do is add value the way a kitchen might. Nobody pays a premium for a house because it has piers. Treat the spend as protecting the value that already exists and as buying your own peace of mind, and treat any claim that foundation work returns a specific percentage at resale with the scepticism you would apply to any unverifiable number. Our renovation budgeting walkthrough covers how to weigh necessary structural spending against discretionary projects competing for the same money.
Living with the diagnosis while you decide
There is a middle path between panic and ignoring it, and most homeowners with a stable finding end up walking it. Monitoring is a legitimate outcome, recommended constantly by engineers, and it costs nothing but attention. Mark crack ends with the date, measure widths at marked points, photograph with a ruler in frame, note whether doors that stuck are worse or better, and check the outside of the house during and after heavy rain to see where water actually goes.
Do the cheap preventive work in the meantime, because it is cheap whether or not you later need structural repair. Keep gutters clear and functioning. Extend downspouts. Keep soil sloping away from the wall. Avoid planting anything with a thirsty root system close to the foundation. Fix plumbing leaks promptly rather than living with them, and understand what a slow leak under a slab can do to the soil beneath it, which our plumbing rate breakdown puts in cost terms.
If the picture changes, you will have a documented record of the change rather than a memory, and that record is worth real money in the next assessment. If it does not change over a couple of seasons, you have learned something reassuring about your house for the price of paying attention. That outcome is far more common than the industry’s advertising would suggest.
Choosing who to call first
Sequence matters more here than in most home repair, because the first person you call frames everything afterward. The order that protects you is: independent structural engineer first, then contractors bidding on the engineer’s scope, then the decision.
If cost makes an engineer report feel out of reach, there is a middle option. Get two or three free inspections from repair companies, ask each for a written scope, and then take that stack to an engineer for a review, which some will do for less than a full inspection. You still get an independent read on whether the proposals match the problem, which is the function you are actually buying.
What to avoid is calling one company, accepting their diagnosis and their proposal on the same visit, and signing. That path can end well, and it removes every check that would tell you if it was not going to. Verify licensing and insurance for whoever you hire, exactly as you would for a licensed electrician or any other trade, and remember that the size of the ticket is the reason to slow down rather than the reason to hurry.
The bottom line
Foundation repair cost is unanswerable as a single number and very answerable once the problem is named. Sealing a crack, bracing a bowing wall, piering a settling corner, lifting a slab, and fixing drainage are five different jobs with illustrative totals that run from a few hundred dollars to well past thirty thousand, and the gap between them is diagnosis rather than price. That is why the sequence matters so much: define the problem independently, define the scope in writing, then let the bids compete on the same specification.
The habits that protect you are the same ones that protect any large home spend, applied with more discipline because the pressure is higher. Pay for an independent opinion. Count the piers and read the depth clause. Ask where the water goes before you buy anything structural. Read the warranty document rather than the warranty sentence. Never sign at the kitchen table on the day. Every figure in this cost file is illustrative and shifts with your soil, your access, your region, and what is found once the digging starts, so let the written estimates on your own defined scope be the numbers you act on.
ProsNook publishes this cost file to help homeowners understand how foundation work is diagnosed, scoped, and priced, and it is educational material rather than engineering, structural, safety, insurance, or legal advice. Nothing here diagnoses any crack, wall, slab, or floor: crack width and pattern can indicate anything from ordinary curing shrinkage to active structural movement, and only a qualified professional who has inspected your property in person can tell the difference. Every dollar figure, per unit price, per foot band, share, and scenario total on this page is illustration only, and your real cost will move with soil conditions, depth to bearing, pier or reinforcement count, access, the extent of restoration, and local labor rates. Permit, inspection, licensing, and discharge rules for structural and drainage work are set locally and vary widely, so your building department is the only source that can say what applies at your address. Obtain an independent written assessment before authorising structural work, gather several detailed bids on that one defined scope, verify licensing and insurance directly with the issuing bodies, and treat urgency, alarm, and same day discounts as reasons to pause rather than reasons to sign.
Frequently asked questions
How much does foundation repair cost?
There is no single foundation repair price, because the word covers everything from sealing a crack to lifting a corner of a house back to level. As an illustrative framework, sealing a non structural crack commonly lands somewhere around $400 to $900, reinforcing one bowing wall commonly runs around $3,500 to $12,000, a settlement job on piers commonly runs around $10,000 to $30,000, and a full wall rebuild can pass $30,000. Most homeowners who call a foundation contractor end up somewhere in the middle of that spread rather than at either tail. The only figure that matters for your house is the one on written estimates for a scope an independent professional has confirmed you actually need.
How much does a foundation crack repair cost?
Sealing a single crack by injecting epoxy or polyurethane commonly runs somewhere around $400 to $900 as an illustrative range, with several cracks on the same visit costing less per crack than the first one because the mobilization is already paid for. That price buys a watertight seal, not a structural fix, and the distinction matters more than the number. If the crack is moving, widening, or accompanied by a wall that is out of plumb, injection alone treats the symptom while the cause keeps working. Have the crack assessed before you pay to seal it, because the same $600 spent on an independent opinion first can save you from sealing a crack that needed bracing.
How much do foundation piers cost each?
Installed push piers commonly land somewhere around $1,200 to $2,500 each and helical piers somewhere around $1,500 to $3,000 each as illustrative ranges, but the per pier figure is the least useful number in the quote. What sets the total is how many piers the design calls for, how deep each has to go before it reaches competent bearing soil, and how hard the access is. A design of nine piers at an illustrative $1,900 each is roughly $17,100 before the engineer report, permit, and interior repairs. Two contractors quoting the same house can differ by ten thousand dollars purely because one designed twelve piers and the other designed seven.
Are foundation cracks always a structural problem?
No, and this is the single most misunderstood point in the whole subject. Concrete shrinks as it cures and fine cracks are a normal consequence, so a hairline vertical crack in a poured wall is often cosmetic and stable. Other patterns, particularly horizontal cracks in a block wall, stair step cracks that widen toward one end, or any crack paired with a wall that is bowing inward or a floor that has dropped, can indicate real structural movement. Crack width and pattern are clues rather than verdicts, and only a qualified professional who has been inside your basement, measured the wall for plumb, and looked at the soil and drainage around the house can tell one from the other.
Should I hire a structural engineer before a foundation contractor?
An independent structural engineer report commonly costs somewhere around $400 to $900 as an illustrative range, and in this category it is arguably the best value in home repair. The engineer sells you an opinion rather than a repair, which removes the conflict of interest built into a free inspection by a company that only makes money if you buy something. You come away with a written description of what is happening, whether it needs fixing now, and what scope would fix it, which turns three wildly different sales pitches into three comparable bids on one defined scope. If the report says the movement is old and stable and needs monitoring rather than piers, it has paid for itself many times over.
Does homeowners insurance cover foundation repair?
Standard homeowners policies commonly exclude damage from earth movement, settling, and long term water intrusion, which is exactly the category most foundation problems fall into, so coverage is the exception rather than the rule. Some policies do respond to a sudden covered event that damages the foundation, such as certain plumbing failures under a slab, and the wording varies from insurer to insurer and state to state. Nothing in this cost file can tell you what your policy does, because only your own declarations page and policy language can. Read the exclusions, ask your insurer the question in writing before work starts, and do not let a contractor tell you what your policy covers.
What is the difference between mudjacking and polyurethane foam lifting?
Both raise a settled concrete slab by injecting material through holes drilled in the surface, and they differ in what gets injected and what that means for the soil underneath. Mudjacking pumps a cement and soil slurry, uses larger holes, is generally the cheaper option, and adds significant weight to ground that has already proved unable to hold the slab. Polyurethane foam expands in place, uses smaller holes, cures in minutes, and is far lighter, which is why it is often preferred where weak soil caused the settlement in the first place. Illustratively, mudjacking commonly runs around $5 to $12 per square foot lifted and foam around $10 to $25, so the foam premium is real and often worth it.
Do foundation repair warranties transfer to a new owner?
Many foundation repair warranties are written as transferable to a subsequent owner, sometimes with a transfer fee and a required notification within a set window, and some are not transferable at all. Because a transferable warranty is genuinely valuable at resale, read the actual document rather than the brochure line before you assume you have one. Check who backs the warranty, since a promise from a small local company is only as good as that company's continued existence, and some warranties are additionally backed by a third party. Check what is covered too: a warranty on pier settlement often covers further settlement at the piered locations only, not new movement elsewhere on the house, and rarely covers cosmetic repairs like drywall and tile.