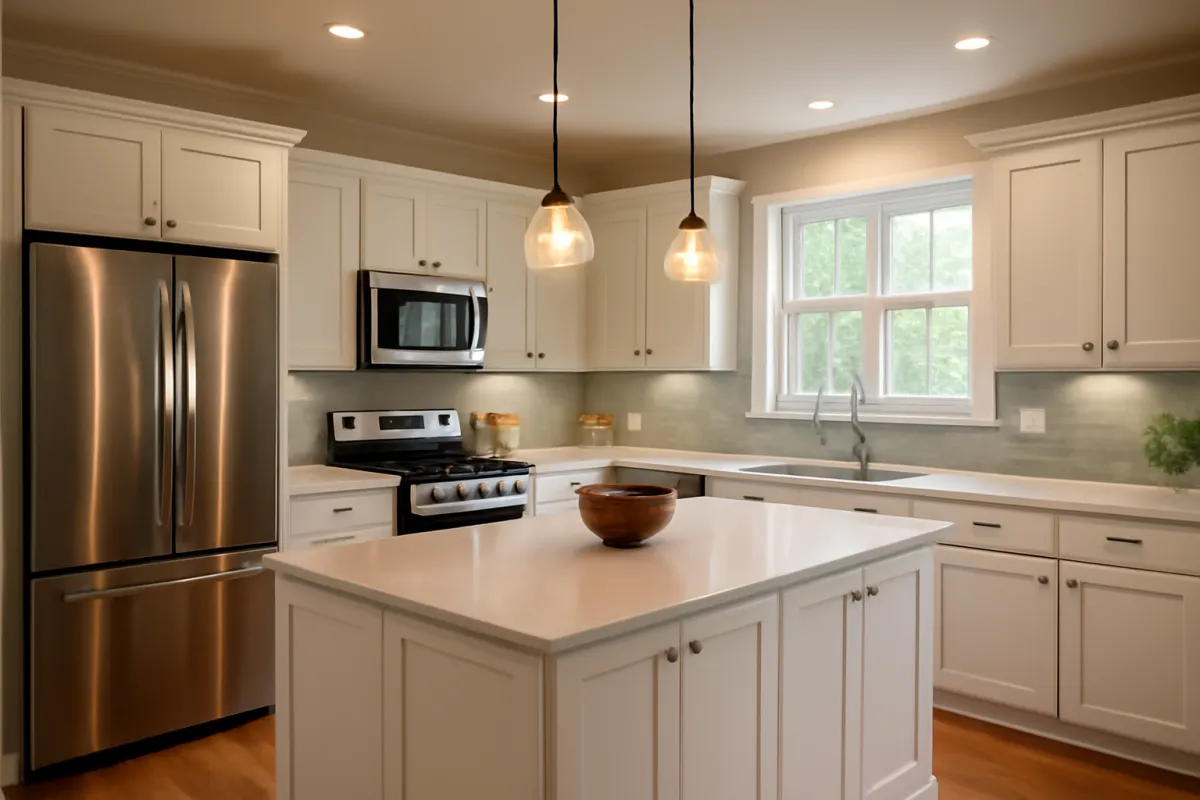
What's on this page
- Why kitchen remodel quotes vary so much
- The three tiers: minor refresh, midrange remodel, major high-end
- Cost per square foot, tier by tier
- Where the money goes: the line-item anatomy
- Cabinets: the biggest line on the quote
- Stock, semi-custom, and custom cabinets
- Countertop cost by material
- Appliances: the three budget tiers
- Labor and why it varies by region
- The layout-change cost trap
- The permit question
- What you can honestly DIY
- Cost by kitchen size: small, medium, large
- How to choose a kitchen remodel contractor
- How to get and compare kitchen quotes
- Resale value, kept honest
- The hidden-condition contingency
- Where to splurge and where to save
- A worked example: one midrange 10x12 kitchen
- Common kitchen remodel mistakes
- The bottom line
Short answer: A kitchen remodel illustratively runs $12,000 to $25,000 for a minor cosmetic refresh, $30,000 to $55,000 for a midrange full remodel, and $65,000 to $130,000 or more for a major high-end remodel. Cabinets are the biggest single line at around 30 percent of the budget, labor is typically 20 to 35 percent, and keeping the sink, range and gas line where they are is the largest saving.
Ask what a kitchen remodel costs, or what a kitchen remodel contractor charges to do one, and the answers scatter wildly, from “we repainted and swapped the counters for a few thousand” to “we spent more than a new car and would do it again.” Both are true, because a kitchen remodel is not one product. It is a room of built-in furniture wrapped around plumbing, gas, and electrical, and the price depends entirely on how deep into that stack your project goes and how good the finishes are when it comes back together.
This cost file prices the job the way a contractor builds it: the three honest tiers and what each one buys, where the money actually goes (cabinets first, then labor, then counters and appliances), the cabinet decision that moves the budget more than anything else, a full worked example of one midrange 10x12 kitchen costed line by line to a total, and how to choose a kitchen remodel contractor once you know what the work should cost. Our contractor cost file explained how any trade price is built from labor, materials, overhead, and profit; this one applies that machinery to the kitchen specifically. Sketch your own version in the job cost estimator as you read, and the ranges below turn into your numbers.
Key takeaways
- Illustrative tiers: a minor cosmetic refresh commonly runs $12,000 to $25,000, a midrange full remodel $30,000 to $55,000, and a major high-end remodel $65,000 to $130,000 or more.
- Cabinets are the biggest single line, commonly around 30 percent of the budget, so the stock, semi-custom, or custom decision drives the total more than any appliance.
- Labor is typically 20 to 35 percent of the job and swings hard by region, which is why the same materials list prices differently across town lines.
- Moving the sink, range, or gas line is the classic budget trap: keeping the layout is the single largest saving available.
- Hold a 10 to 20 percent contingency, because old kitchens hide water damage, bad wiring, and failing subfloor behind exactly the surfaces you are removing.
Why kitchen remodel quotes vary so much
Homeowners collect three kitchen bids, find them tens of thousands apart, and conclude that somebody is gouging. Usually nobody is. The bids differ because the bidders are pricing different kitchens: one assumed the cabinet boxes stay and get refaced, another assumed a full tear-out and new custom boxes; one carried a $6,000 counter allowance, another a $2,500 placeholder; one included moving the sink to the island the homeowner mentioned in passing, another left the layout alone.
The distinction that matters is scope clarity versus scope creep. Scope clarity means deciding, before anyone quotes, exactly which cabinets stay, what grade of counters and appliances you want, whether the layout moves, and who pulls permits, then handing every bidder that same written brief. Scope creep is the reverse: a vague brief gets priced vaguely, the real decisions get made mid-project, and each one arrives as a change order with a price attached and no competitive pressure on it.
Every dollar figure in this cost file is illustrative, because your market, your house, and your taste set the real numbers. But the structure of the cost, what the money buys and in what proportions, is stable, and once you see the structure, a wild spread between quotes stops being a mystery and becomes a list of specific questions you can put to each bidder.
The three tiers: minor refresh, midrange remodel, major high-end
Kitchen projects sort into three tiers, and knowing which one you are actually shopping for is half the budgeting battle.
A minor cosmetic refresh keeps the layout and the cabinet boxes, and changes what shows: new doors and drawer fronts or a fresh coat of cabinet paint, new counters, a new sink and faucet, updated hardware, a backsplash, maybe one or two appliances and new flooring. Illustratively, $12,000 to $25,000. A midrange full remodel replaces the cabinets with new stock or semi-custom boxes, keeps roughly the same footprint, and rebuilds with quality mid-grade counters, appliances, flooring, and lighting. Illustratively, $30,000 to $55,000. A major high-end remodel adds custom cabinetry, premium stone, professional-grade appliances, and often a changed layout with a new island, relocated sink, or removed wall. Illustratively, $65,000 to $130,000 and up, with the ceiling set mostly by appetite.
Illustrative kitchen remodel cost by tier
Midpoint totals for a typical kitchen at each tier. Every market differs.
The jumps between tiers are structural, not decorative: each tier adds new cabinetry, richer materials, and often a layout change, not just nicer knobs. The worked example later in this cost file itemizes the midrange case.
The tiers are a depth ranking, not a quality ranking. A well-executed refresh on a sound kitchen with good bones is money well spent, and a high-end remodel chosen for looks rather than need is expensive theater if the underlying kitchen worked fine. Pick the tier that matches the problem you are actually solving.
Cost per square foot, tier by tier
Contractors and cost studies love a per-square-foot figure because it travels well in conversation, but a kitchen resists it more than almost any room, because so much of the cost sits in fixed items that do not scale with floor area. A sink costs what a sink costs whether the room is 70 square feet or 200. Still, as a rough planning band, kitchen remodels commonly land somewhere around $150 to $250 per square foot at the midrange, and well north of $350 per square foot for high-end work, with minor refreshes coming in lower.
The reason the number is slippery is the fixed-cost core. Every kitchen, regardless of size, needs a sink and faucet, a range or cooktop, a refrigerator, some run of cabinets, counters over them, and the same crew of licensed trades to mobilize. A small kitchen spreads that fixed core over fewer feet, so its per-foot figure looks alarming while its total stays modest. A large kitchen spreads the same core over more feet, so it looks efficient per foot while the total climbs.
The practical move is to budget by tier and scope first, then use square footage only to scale the parts that genuinely grow with the room: the length of the cabinet run, the area of countertop, and the flooring. The estimator treats size and tier as separate questions for exactly this reason, and the worked example later shows how the per-foot number falls out of a real budget rather than driving it.
Where the money goes: the line-item anatomy
Strip any kitchen quote to its skeleton and the same lines appear, in roughly the same order of size. Cabinets are the largest, commonly around 30 percent of the total, sometimes more. Labor across all trades is next, typically 20 to 35 percent depending on region and scope. Countertops follow, then appliances, then flooring, then the plumbing, electrical, and gas rough-in work, and finally the smaller lines: backsplash, lighting, paint, hardware, permits, and disposal.
Where a kitchen remodel budget goes
Illustrative shares for a midrange full remodel, layout unchanged.
The mix shifts with taste: custom cabinetry grows the dark band, premium stone grows the counter band, and a layout change grows labor. What rarely shrinks safely is the labor share or the contingency held behind it.
Two readings matter. First, cabinets and labor together are more than half the money, which is why the two decisions that move a kitchen budget most are the cabinet tier and the local labor rate, not the faucet or the range. Second, the appliances and counters that homeowners shop for hardest are a smaller slice than expected, barely a quarter combined. Budget from the whole bar, especially the cabinet and labor bands, and the surprises get much smaller.
Cabinets: the biggest line on the quote
If you remember one line from this cost file, make it this: cabinets are the largest single cost in most kitchen remodels, and they set the tone for everything else. A kitchen is essentially a room of built-in furniture, and the furniture is expensive because it is custom-fit millwork installed by hand, not because the doors are fancy. Boxes, drawers, hinges, slides, fillers, toe kicks, crown, and the labor to hang and align all of it add up fast across a typical run of twenty to thirty linear feet.
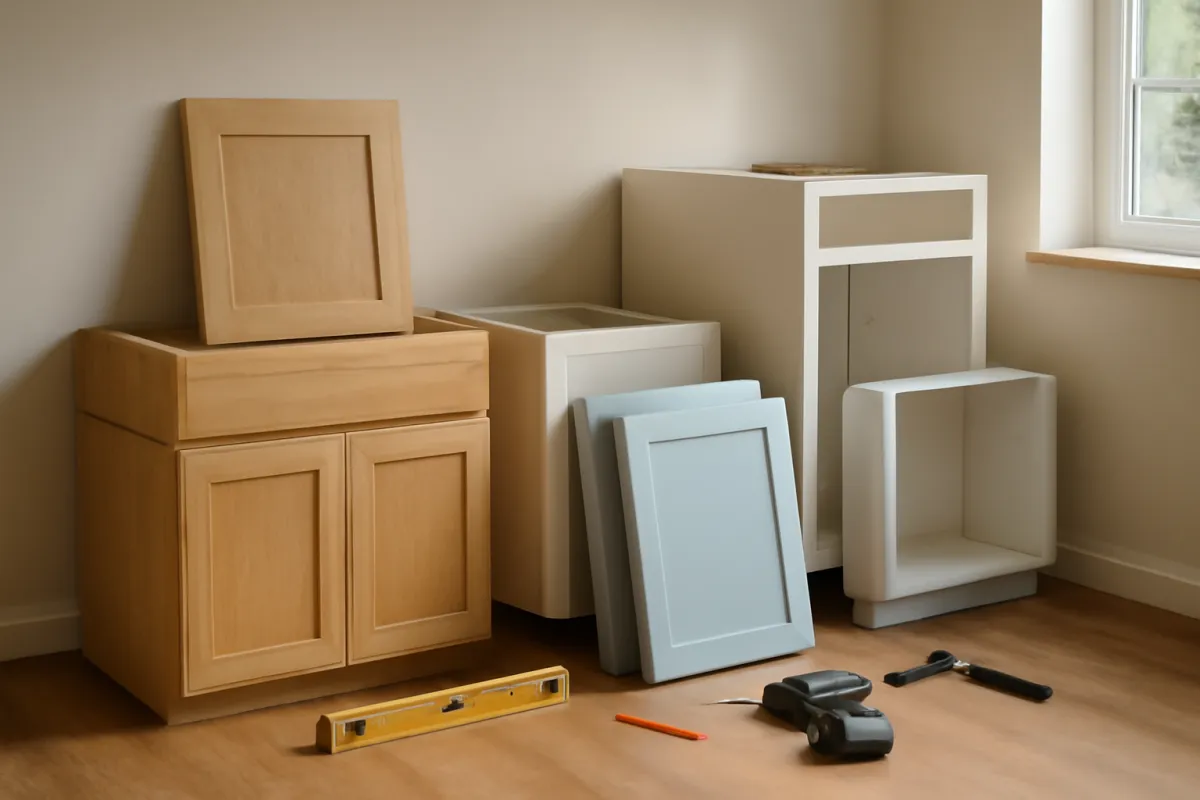
Because cabinets anchor the budget, they also anchor the strategy. If the existing boxes are sound and the layout works, refacing or repainting them, replacing only the doors, drawer fronts, and hardware, can deliver most of a new kitchen’s look at a fraction of a full cabinet replacement, and our cabinet painting cost file prices that route door by door. If the boxes are failing, water-swollen, delaminating, or built to a layout you hate, then new cabinets are unavoidable and the tier decision below becomes the biggest number on the page. Either way, price the cabinet line first, because every other line is small enough to tune around it.
Stock, semi-custom, and custom cabinets
Cabinets come in three grades, and the price gaps between them are the widest single spread in a kitchen budget. Stock cabinets are pre-built in fixed sizes and shipped flat or assembled, illustratively around $100 to $300 per linear foot. You design the kitchen from a catalog of standard widths, filling odd gaps with filler strips. The quality at the top of the stock market is genuinely good, and for many kitchens stock is the sensible answer.
Semi-custom cabinets start from standard boxes but allow modifications: different depths, widths in finer increments, more door styles and finishes, and useful interior options. Illustratively $150 to $650 per linear foot. This is the sweet spot for a lot of midrange remodels, because it buys a tailored look and better fit without the price of full custom. Custom cabinets are built to your exact dimensions and specification, any size, any material, any finish, illustratively $500 to $1,200 per linear foot and up. Custom earns its price in awkward spaces, unusual ceiling heights, and high-end kitchens where a seamless fit is the whole point.
The honest guidance: the jump between tiers buys fit, materials, and finish, not more storage per dollar. Match the cabinet tier to how long you plan to keep the kitchen and how demanding your space is. A boxy, standard-size kitchen you may sell in five years rarely needs custom; a forever kitchen with sloped ceilings and a specific vision may be miserable in anything else. Whichever tier you pick, make every bidder quote the same one, because comparing a stock bid against a custom bid is the fastest way to misread a quote, a point our quote-comparison manual returns to again and again.
Countertop cost by material
Countertops are the second material line homeowners fixate on, and the range by material is wide. Laminate is the budget choice, illustratively $10 to $40 per square foot installed, durable enough and vastly better looking than its reputation from decades past. Quartz, an engineered stone, is the current mainstream favorite, illustratively $50 to $120 per square foot installed, prized for a consistent look and low maintenance since it does not need sealing. Granite, natural stone, runs a similar band, illustratively $40 to $100 per square foot installed, with each slab genuinely unique. Higher-end natural stones like marble and exotic quartzite climb well beyond that.
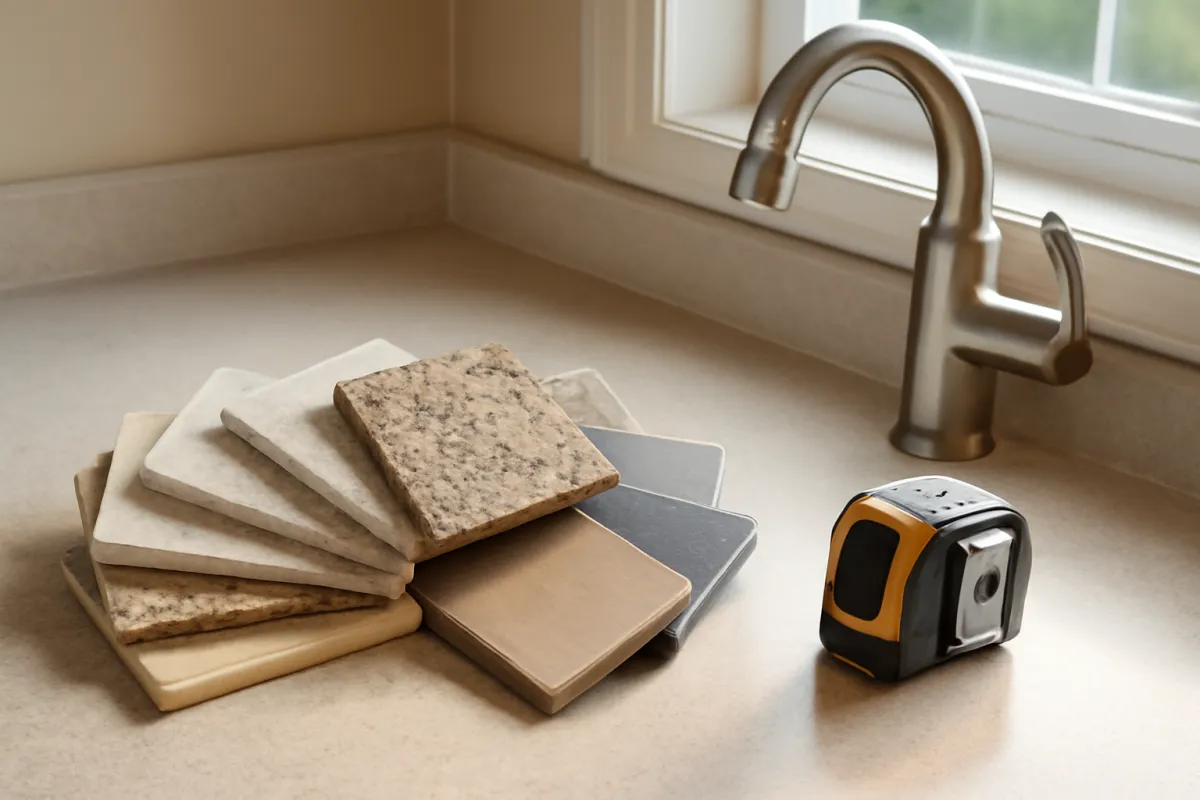
Here is the perspective that keeps counters in proportion: a typical kitchen has only forty to sixty square feet of countertop, so even a large jump in price per foot moves the total by a few thousand dollars, not the ten or twenty thousand a cabinet-tier decision can. That makes counters one of the more forgiving places to spend up if you love a particular stone, and also a reasonable place to save if the budget is tight. Watch the edges of the quote, though: fabrication, cutouts for sinks and cooktops, edge profiles, and templating are labor lines that ride along with the material, and a cheap slab with expensive fabrication is not the bargain it looks like on the price-per-foot sticker.
Appliances: the three budget tiers
Appliances have their own tier ladder, and it is worth naming because the spread is enormous. Budget or builder-grade packages, a range, refrigerator, dishwasher, and over-range microwave from mainstream brands, illustratively total around $2,500 to $5,000 for the set. Midrange appliances with better fit, finish, and features, including counter-depth refrigerators and quieter dishwashers, illustratively $5,000 to $12,000. Professional or high-end packages with commercial-style ranges, built-in refrigeration, and paneled fronts run illustratively $15,000 to $40,000 and beyond, easily rivaling the cabinet line in a luxury kitchen.
The strategic question is not which tier is best but which appliances you will actually notice. Most households cook the difference between a good midrange range and a professional one only occasionally, while paying the professional premium every month it sits in the kitchen. The refrigerator and dishwasher, meanwhile, are solved problems in the middle of the market. A common budget-smart pattern is to put the money into the one appliance you use hardest, often the range or cooktop, and keep the rest sensibly midrange.
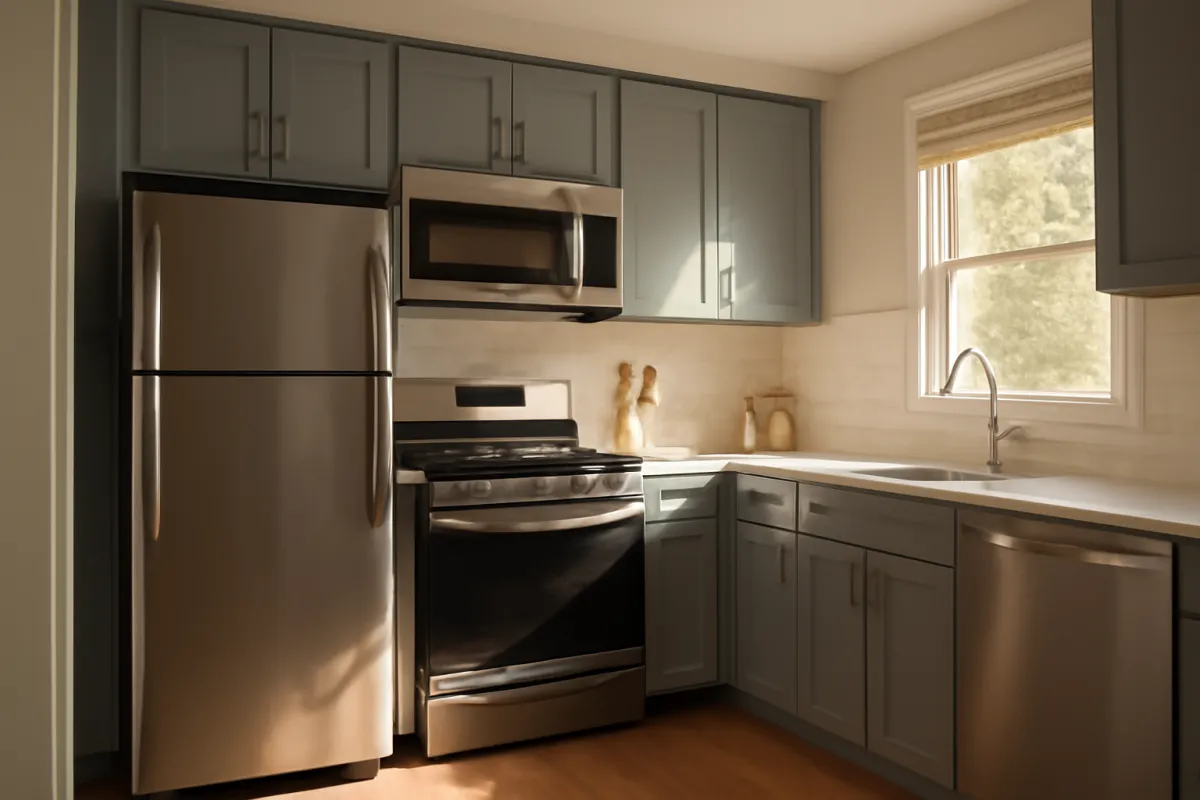
One planning note that saves grief: appliance dimensions drive cabinet dimensions. Choose the appliances, or at least their exact sizes, before the cabinets are ordered, because a professional-width range or a built-in refrigerator changes the cabinet layout around it. Deciding appliances late is one of the more common ways a kitchen picks up change orders it did not need.
Labor and why it varies by region
Across the whole project, labor typically lands somewhere between 20 and 35 percent of a kitchen remodel’s cost, and it swings harder by region than almost any other line. A kitchen concentrates several licensed trades into a small space: a plumber for the sink, dishwasher, and any gas line, an electrician for outlets, lighting, and dedicated appliance circuits, a carpenter or installer for cabinets and trim, sometimes a tile setter for the backsplash and flooring, and a general contractor coordinating the sequence so nobody trips over anybody.
Our contractor cost file broke every price into labor, materials, overhead, and profit; the kitchen version of that lesson is that your local labor rate is the biggest lever you do not control, and your scope is the biggest one you do. In a high-cost metro, the same midrange remodel with the identical cabinets and appliances can cost half again what it does in a lower-cost market, purely on labor and the overhead that rides on it. That is also why national average figures mislead so reliably, because they blend markets whose rates differ enormously.
The practical consequences follow directly. Anchor on local quotes, not national averages, and run the estimator with your local rate rather than a blended one. Understand that scope changes buy labor across multiple trades at once, which is why the layout trap below is so costly. And when a bid comes in far under the pack, the labor lines are the first place to check what got thinned: crew skill, hours, or the licensing and insurance that stands behind a real price.
The layout-change cost trap
One decision blows more kitchen budgets than any other: moving things. When the sink, range, and refrigerator stay in their existing positions, the trades reuse the plumbing, gas, and electrical rough-ins that are already there, and those lines stay modest. The moment you move a fixture, the job changes species, and kitchens have more fixtures to move than any room except the bathroom.
Moving the sink means rerouting supply and drain lines, and drains in particular need proper slope, which can mean opening the floor. Moving the range can mean relocating a gas line, a licensed job with its own inspection, plus a dedicated high-amperage circuit if it is electric. Adding an island with a sink or cooktop means running plumbing, power, or gas out into the middle of the floor where none existed. Removing a wall to open the kitchen to a living space can mean structural work, a beam, and permits, before a single cabinet is hung. Any one of these is an illustrative few thousand dollars; together they are the difference between a $40,000 remodel and a $70,000 one.
Sometimes moving the layout is genuinely worth it: a cramped galley that would open beautifully, a sink under a blank wall that belongs under a window, a work triangle that fights the cook every day. The rule is not “never move anything,” it is “know that each move costs thousands across several trades before you say it, and make the change earn its price.” If the budget is tight, keeping the footprint is the first and largest saving available, and a well-designed kitchen in the existing layout beats a compromised one that spent its finish budget on relocating the sink twelve feet.
The permit question
Whether a kitchen remodel needs a permit depends on depth and jurisdiction, but the working rule is simple: swapping finishes in place usually does not, and anything that alters plumbing, gas, electrical, or structure usually does. Repainting cabinets and replacing counters generally needs no permit; moving the sink, relocating a gas line, adding circuits, or removing a wall generally does. Rules vary by city and county, and the bidding contractors know the local answer, so ask each one directly: does this scope require permits, who pulls them, and is the fee in the bid?
Permit costs themselves are usually modest, an illustrative few hundred dollars in many jurisdictions, though they scale with project value in some. The inspection that comes with the permit is a feature, not a tax: it is an independent set of eyes on exactly the work that gets sealed behind cabinets and drywall, the gas, wiring, and plumbing you cannot audit later.
Skipping permits to save time and money tends to bite at resale. Buyers’ inspectors notice a remodeled kitchen, appraisers and agents ask when the work was done, and unpermitted trade work becomes a negotiation lever against you, sometimes a demand for retroactive permitting at your expense, occasionally a deal-breaker for a cautious buyer or lender. A gas line moved without a permit is also a genuine safety question, not just a paperwork one. A contractor who volunteers to skip required permits is telling you how they behave when nobody is checking, which is information worth exactly what it costs to hear.
What you can honestly DIY
The internet will tell you a motivated homeowner can remodel a whole kitchen over a few long weekends. This cost file will not. The honest DIY list is real but short: demolition, if you confirm what is behind and under the surfaces first and cap and protect the utilities; painting walls and existing cabinet boxes; swapping hardware, knobs, and pulls; installing a backsplash if you are patient and the layout is simple; and sometimes assembling and hanging stock cabinets when the connections are straightforward. Those slices can trim an illustrative few hundred to a couple thousand dollars of labor from the project.
The do-not-DIY list is the utility core: plumbing, gas, electrical, and countertop fabrication. Not because the skills are mystical, but because the failure modes are dangerous, invisible, or permanent. A gas connection is not a place for a confident amateur. A miswired appliance circuit is a fire risk that hides until it does not. A drain run at the wrong slope leaks quietly behind the new cabinets. And stone fabrication is unforgiving, measured and cut once, with an expensive slab as the raw material.
The budget-smart posture is not “DIY everything” or “DIY nothing,” it is doing the forgiving work yourself and paying professionals for everything that touches water, gas, or wiring, or that cannot be redone cheaply. That split captures most of the available savings without buying yourself an invisible problem to discover in year three.
Cost by kitchen size: small, medium, large
Kitchen costs scale with size, but not linearly, because the fixed core of a kitchen does not shrink with the room. A small kitchen, roughly 70 square feet, still needs a sink, range, refrigerator, a modest cabinet run, counters, and every licensed trade to show up. Illustratively, a small kitchen might refresh for around $10,000 to $18,000 and take a midrange remodel to roughly $20,000 to $40,000, with the per-foot figure looking high precisely because the fixed costs spread over fewer feet.
A medium kitchen, around 120 to 175 square feet, is the reference case this cost file prices throughout, including the worked example. It carries a longer cabinet run and more counter and floor area, so the tier ranges quoted earlier apply most directly here: $12,000 to $25,000 to refresh, $30,000 to $55,000 for a midrange remodel, more with a layout change. A large kitchen, 200 square feet and up, often with an island, scales on two axes at once: more linear feet of cabinets and counters, and usually a richer scope with the island, more appliances, and more lighting circuits. Illustratively, from the low twenties at a refresh to well past $100,000 for high-end custom work.
The planning insight is that per-square-foot figures mislead in both directions: small kitchens look expensive per foot and cheap in total, large ones the reverse. Budget by tier and scope, and use size only to scale the cabinet run, counters, and flooring. The same caution applies to any project priced by the foot; basement finishing cost stretches the same way the moment a bathroom or a kitchenette enters the plan. The estimator treats size and tier as separate questions for exactly this reason.
How to choose a kitchen remodel contractor
Knowing what a kitchen should cost is only half the job. The other half is picking the person who builds it, because the same written scope handed to two kitchen remodel contractors can produce two completely different kitchens: one that lands on schedule with tight cabinet reveals and a clean inspection, and one that stalls for six weeks waiting on a subcontractor who was never really booked. The good news is that the screening is mostly documentary, and it happens before any deposit moves.
Start with licensing and insurance, and verify rather than accept. Requirements vary by state, county, and city, so the first question is what your jurisdiction actually requires for the trades in your scope, then whether the contractor holds it and whether it is current. Ask for the license number and check it with the issuing body directly. Ask for a certificate of insurance covering general liability and, where the contractor has employees, workers’ compensation, and ask that it come from the insurer or agent rather than as a photo on a phone. The reason is unglamorous and expensive: if an uninsured worker is hurt in your kitchen, or a supply line lets go behind a new cabinet run, the question of who carries that loss is settled by paperwork you either collected or did not. Our contractor vetting file walks the verification calls in order.
Then screen for kitchen-specific experience, not general remodeling. A kitchen is a small room with several licensed trades sequenced tightly around a long-lead cabinet order, and that sequencing is a learned skill. Ask how many kitchens they finished in the last year or two, ask to see photos of finished work at your tier and cabinet grade, and ask who actually installs the cabinets, since cabinet installation is where a kitchen either looks custom or looks approximate. Call two or three recent kitchen references and ask about the parts that are hard to photograph: whether the schedule held, whether the site was clean and usable, how surprises behind the old cabinets were priced and communicated, and whether the punch list got finished after the final payment.
Read the quote as a document. Kitchen remodel contractors who work in a structured way produce structured quotes: cabinets by grade and door style, counters by material and edge, appliances as a real package or a realistic allowance, flooring, backsplash, the plumbing, gas, and electrical scope, demolition and disposal, permits, and an explicit exclusions list. That structure is what makes bids comparable at all, which is why our quote-comparison manual treats normalization as the whole exercise. A lump sum with no breakdown cannot be compared, cannot be checked against the anatomy earlier in this cost file, and cannot be argued with when a change order arrives.
Watch the payment schedule for the classic red flags. Payments should follow progress, not the calendar and not the contractor’s cash needs: a modest deposit, then milestone payments as demolition, rough-in, cabinets, counters, and finish work complete, with a meaningful final payment held until the punch list is done and any required inspections have passed. Signals worth taking seriously include a demand for a very large share of the total up front, pressure to pay in cash or to a personal account, a discount offered only if you sign today, a refusal to put the change-order process in writing, and a request that you pull the permits yourself for work the contractor is performing.
Settle permit responsibility in writing. If the scope touches plumbing, gas, electrical, or structure, ask each bidder whether the work requires permits, who pulls them, who schedules the inspections, and whether the fees are inside the bid or billed separately. A contractor who volunteers to skip required permits is describing how they behave when nobody is checking, and that is information worth more than any showroom visit. Take the finalist through the same three questions the vetting file ends on, get the answers in the contract, and the hiring decision stops being a matter of instinct.
How to get and compare kitchen quotes
Everything our quote-comparison manual teaches applies with extra force to kitchens, because kitchen quotes hide their differences in two specific places: allowances and cabinet grade. Start by getting at least three quotes from licensed, insured contractors, and give every one of them the same written scope, which cabinets, which grade, which counter material, which appliance package, and whether the layout moves. Bids priced against the same brief are the only bids you can actually compare.
Allowances are the first place cheap bids hide. A kitchen quote almost always carries placeholder budgets for cabinets, counters, appliances, and sometimes flooring, because you have not finalized them. Those placeholders move the total dollar for dollar, so a bid with a $2,500 counter allowance beats a bid with a $6,000 allowance by $3,500 while promising the identical kitchen. Price your real selections, then make every bidder carry the same realistic figures, and expect the ranking of bids to reshuffle when they do.
Cabinet grade is the second. A stock-cabinet bid and a semi-custom bid for the same layout can be twenty thousand dollars apart and both entirely honest, so confirm that every bid quotes the same cabinet tier before you compare totals. Then read structure, not just the number: is there a written change-order process, is the payment schedule tied to progress milestones, who pulls permits, and what exactly is excluded? A kitchen bid that survives those questions is a document you can sign. Our sibling quote-comparison manual walks the full normalization process step by step, and it is the natural next stop once you have three kitchen bids in hand.
Resale value, kept honest
Somewhere during budgeting, a voice, sometimes a contractor’s, sometimes your own, will say the kitchen pays for itself at resale. It partly does and mostly does not, and pretending otherwise leads to overspending. Commonly cited remodeling-value studies put kitchen cost recovery somewhere around half to three quarters of the spend at sale, with minor and midrange projects generally recouping a higher percentage than upscale ones, whose taste-specific, high-priced choices narrow the buyer pool as fast as they raise the price.
The honest frame is that a kitchen remodel is consumption with a partial rebate, not an investment. You are buying years of daily use, better function, and comfort, and recovering a portion of the cost when you sell, and both halves of that sentence are good deals when the spend is sane relative to the house. Kitchens do carry real weight with buyers, more than most rooms, because they anchor how a home shows, so a dated or failing kitchen can drag a sale disproportionately. That is where a remodel earns its keep: bringing a tired kitchen to solid, neutral, midrange condition tends to return more per dollar than pushing an already good kitchen to luxury.
The rules of thumb that keep resale math honest: match the remodel’s tier to the home’s market position rather than exceeding it, favor durable and neutral choices in the expensive layers like cabinets and counters, express personality in the cheap and changeable ones like paint and hardware, and never justify a budget overage with resale value, because the buyer who repays your splurge is a hope, not a line item.
The hidden-condition contingency
Kitchens hide their history well, right up until the cabinets and flooring come out. Behind and beneath them, remodelers routinely find water damage under the sink base, corroded or undersized supply lines, wiring that predates modern appliance loads and grounding, plumbing improvised by a previous owner, and subfloor softened by a leak that never surfaced. None of it was visible when the job was bid, and all of it must be fixed before the new kitchen goes in, because sealing known problems behind new cabinets is how five-figure repairs are farmed.
The defense is arithmetic, not optimism: hold a contingency of 10 to 20 percent of the project cost, separate from the bid total, and treat it as spoken for until the surfaces are open and proven clean. On an illustrative $40,000 remodel, that is $4,000 to $8,000 in reserve. Older homes, homes with previous do-it-yourself plumbing or wiring, and kitchens that have leaked before earn the top of the range.
This is also where the change-order process from our contractor cost file does its work: hidden-condition fixes should arrive as written change orders with prices, approved before the work proceeds, drawn against the reserve you already hold. The contingency does not make surprises cheaper, it makes them boring, which is the best thing a renovation can offer a budget.
Where to splurge and where to save
Put the tiers, materials, and shares together and a spending strategy falls out. Splurge where you touch and see the result every day and where replacement is disruptive: the cabinet boxes and their hardware, since good drawers and slides are a daily pleasure and a pain to redo; the counters, within reason, because they anchor the look and take abuse; and the one appliance you genuinely use hard, often the range. These are the places quality shows up in use, not just in photos.
Save where the middle of the market has already solved the problem or where the item is cheap to change later. A mid-grade dishwasher and refrigerator perform close to their premium siblings for most households. A pull that costs four dollars versus forty, across a whole kitchen, is real money for a look you can swap in an afternoon later. Laminate or a modest quartz reads far better than its price, and a simple large-format backsplash installs faster and cheaper than an intricate mosaic while looking clean and current.
The meta-rule ties back to the tiers: spend the depth of your budget on the structural layers, cabinets and layout, that are painful and expensive to change, and spend the personality of your budget on the surface layers, paint, hardware, lighting, and backsplash, that are cheap to change when your taste moves on. Homeowners who invert that, cheap boxes under an expensive backsplash, tend to regret it first.
A worked example: one midrange 10x12 kitchen
Take one ordinary 10x12 kitchen, about 120 square feet, with roughly 22 linear feet of cabinets along two walls, and cost it as a midrange full remodel that keeps the existing layout. Every figure is illustrative; the structure is the lesson.
Cabinets in semi-custom at about $450 per linear foot across 22 feet: $9,900. Countertops in quartz, about 45 square feet installed at $75: $3,375. Appliance package, a midrange range, refrigerator, dishwasher, and microwave: $6,500. Flooring, luxury vinyl plank across 120 square feet installed: $1,800. Backsplash tile, material and installation: $1,400. Sink, faucet, and disposal: $900. Plumbing rough-in and reconnection, layout unchanged: $2,200. Electrical, updated outlets, dedicated circuits, and lighting: $2,600. Cabinet installation and general carpentry labor: $4,500. Paint, trim, hardware, and finish: $1,400. Permits, disposal, and cleanup: $1,200.
That subtotal lands near $38,200. Add a 15 percent contingency of about $5,700 held in reserve for what the walls hide, and the plan is roughly $43,900, or about $366 per square foot. Notice how the shares from the budget chart show up in real numbers: cabinets are the biggest line at roughly a quarter of the subtotal on their own, labor gathered across the trades is the next band, and the appliances and counters that got shopped hardest are a smaller slice than they felt like at the showroom. Move the sink to an island and that $2,200 plumbing line and $2,600 electrical line both climb, and the whole plan crosses into the next tier. Run your own room through the estimator and hold your quotes against the same structure.
Common kitchen remodel mistakes
The recurring failures, collected for prevention.
- Budgeting from the appliance showroom. Appliances and counters are barely a quarter of the money; pricing them first and meeting the cabinet and labor lines later guarantees a shock.
- Comparing bids at different cabinet grades. A stock bid and a custom bid for the same kitchen can be twenty thousand dollars apart and both honest; confirm the grade before the total.
- Saying “let’s move the sink” casually. Layout changes buy labor across plumbing, gas, and electrical at once; make them deliberately or not at all.
- Choosing appliances after the cabinets are ordered. Appliance sizes drive cabinet dimensions, so a late professional range means change orders you did not need.
- Skipping the contingency. Old kitchens hide water damage, bad wiring, and soft subfloor behind exactly what you are removing; 10 to 20 percent in reserve is the adult position.
- Skipping permits on gas or electrical work. The saving is small, the resale and safety risk is not, and the inspection is free supervision of work you cannot see later.
- Remodeling for an imaginary buyer. Resale recovers part of the spend; remodel for how you cook and keep the tier matched to the house.
Each mistake is cheap to avoid before signing and expensive to fix after demolition, which is the general shape of renovation wisdom: the leverage is all at the beginning, in the written scope and the decisions made before the first cabinet comes down.
The bottom line
A kitchen remodel costs what its tier, its cabinet grade, its layout decisions, and your local labor market say it costs: illustratively, $12,000 to $25,000 for a minor refresh, $30,000 to $55,000 for a midrange remodel, and $65,000 to $130,000 or more for high-end custom work. The money concentrates where you might not look first, in cabinets and labor rather than the appliances and counters homeowners shop hardest, so budget from the whole quote and price the cabinet line before anything else.
Then buy the project like a professional: a written scope to every bidder, the same cabinet grade in every bid, allowances matched to your real taste, permits pulled where required, and payments tied to progress. Keep the layout where you can, hold 10 to 20 percent for what the walls are hiding, spend your depth on the structural layers and your personality on the changeable ones, and use our sibling cost files on hiring a contractor and comparing quotes to read every bid that comes back. The homeowners who come out of a kitchen remodel happy are not the ones who found a magic price; they are the ones who understood the anatomy before the first quote arrived and decided everything before the first cabinet came down. That is the whole recipe, and none of it requires luck.
This cost file exists to teach the shape of kitchen remodel pricing, not to price your kitchen, and nothing in it is a substitute for professional advice from a licensed contractor, plumber, electrician, or gas fitter. Every dollar figure, range, and percentage above is an illustration: your real costs will shift with your region, your home’s condition and age, material and appliance markets, and the season you build in. Kitchens combine water, gas, and electrical work with real stakes for your safety and your home, so confirm permit requirements with your local building department, insist on licensed and insured trades for anything touching plumbing, gas, or wiring, and gather several detailed written quotes before committing a dollar.
Frequently asked questions
How much does a kitchen remodel cost?
It depends on the tier of work, and the honest answer is a range rather than a single number. A minor cosmetic refresh that keeps the layout and reuses the cabinet boxes commonly runs about $12,000 to $25,000 illustratively, a midrange full remodel about $30,000 to $55,000, and a major high-end remodel $65,000 to $130,000 or more. Your real price moves with your local labor rates, the size of the room, the cabinets and counters you choose, and whether the layout changes. Treat every figure here as a starting range and gather detailed local quotes before you budget.
What is the single most expensive part of a kitchen remodel?
Cabinets, almost always. On a typical remodel, cabinetry is the largest line on the quote, commonly around 30 percent of the total and sometimes more, before labor, counters, and appliances are counted. That is why the stock, semi-custom, or custom decision moves the budget more than any appliance choice you can make. A kitchen is essentially a room of built-in furniture with plumbing, and the furniture is where the money concentrates, so price the cabinet line first and build the rest of the budget around it.
How much do kitchen cabinets cost?
Illustratively, stock cabinets commonly run about $100 to $300 per linear foot, semi-custom about $150 to $650, and full custom $500 to $1,200 or more, so a typical 25-foot kitchen can range from a few thousand dollars to well over twenty thousand on cabinets alone. Stock comes in fixed sizes off a shelf, semi-custom lets you modify standard boxes, and custom is built to your exact space and taste. The jump between tiers buys fit, materials, and finish, not more storage per dollar, so match the tier to how long you plan to keep the kitchen.
Does moving the kitchen sink or gas line really cost that much more?
Yes, and a layout change is the most reliable way to blow a kitchen budget. Keeping the sink, range, and refrigerator where they are lets the trades reuse existing plumbing, gas, and electrical rough-ins. Moving them means new drain and supply runs, possibly a relocated gas line, added circuits, and sometimes opening walls or floors, which is labor across several licensed trades before anything visible appears. An illustrative premium of a few thousand to well over ten thousand dollars is common. If the budget is tight, keeping the footprint is the first and largest saving available.
How much should I set aside for surprises during a kitchen remodel?
A contingency of 10 to 20 percent of the project cost is the commonly cited cushion, and older kitchens earn the top of that range. Once cabinets and flooring come out, remodelers regularly find water damage under the sink, outdated or unsafe wiring, plumbing that is not to code, and subfloor that needs repair before anything new goes down. On an illustrative $40,000 remodel that means holding $4,000 to $8,000 in reserve, separate from the bid. If nothing turns up the money stays yours, and if something does it keeps the job moving instead of stalling it.
What can I do myself to lower a kitchen remodel cost?
The honest DIY list is real but short: demolition if you confirm what you are tearing into, painting, hardware and knob swaps, and sometimes assembling and hanging stock cabinets if the connections are straightforward. Those slices can trim an illustrative few hundred to a couple thousand dollars of labor. Plumbing, gas, electrical, and countertop fabrication are the wrong places to save, because errors there are dangerous, invisible, or permanent, and unpermitted trade work can bite at inspection or resale. A sound middle path is doing the forgiving labor yourself and paying professionals for everything that touches water, gas, or wiring.
Will a kitchen remodel pay for itself when I sell?
Partly, not fully, and any pitch that promises a profit deserves skepticism. Commonly cited remodeling-value studies put kitchen cost recovery somewhere around half to three quarters of the spend at sale, with minor and midrange projects generally recouping a higher percentage than luxury ones. The honest frame is that you are buying years of daily use plus a partial return at sale, not making an investment. Remodel for how you cook and live, keep the tier matched to your home's value, and treat any resale bump as a bonus rather than a plan.
How much does a small kitchen remodel cost?
Less in total but often more per square foot, because a kitchen carries fixed costs that do not shrink with the room. A small kitchen, roughly 70 square feet, still needs a sink, a range, a refrigerator, some cabinets, counters, and the same licensed trades to mobilize. Illustratively, a small kitchen might refresh for around $10,000 to $18,000 and take a midrange remodel to roughly $20,000 to $40,000, with the per-square-foot figure looking high precisely because the fixed costs spread over fewer feet. Budget by tier and scope, and use size only to scale the cabinet run, counters, and flooring.
How do I choose a kitchen remodel contractor?
Shortlist on evidence rather than charm. Confirm the licensing your state or city requires for the trades in the job and ask for a certificate of insurance sent directly by the insurer, covering liability and workers' compensation. Then look for kitchen-specific experience: recent kitchens of similar scope, photos of finished cabinet and tile work, and references you actually call about schedule, cleanliness, and how change orders were handled. Read the quote as a document, not a number, so each stage of the work carries its own line rather than one lump sum. Finally, settle who pulls permits and who schedules inspections in writing before any deposit changes hands, since kitchen work touching plumbing, gas, or wiring is usually permitted work.
What should a kitchen remodel contractor's quote include?
A quote worth comparing names the cabinet grade and door style, the countertop material and edge, the appliance package or a realistic allowance for it, the flooring and backsplash, the plumbing, gas, and electrical scope, permit responsibility and fees, demolition and disposal, and a written exclusions list. It should also state a payment schedule tied to progress milestones, a change-order process with prices approved before work proceeds, and a rough timeline with the cabinet lead time called out separately, since cabinets are usually the long pole. Kitchen remodel contractors who present that structure are easy to compare against each other. A single lump-sum figure with no breakdown is not a quote, it is a guess with a signature line.