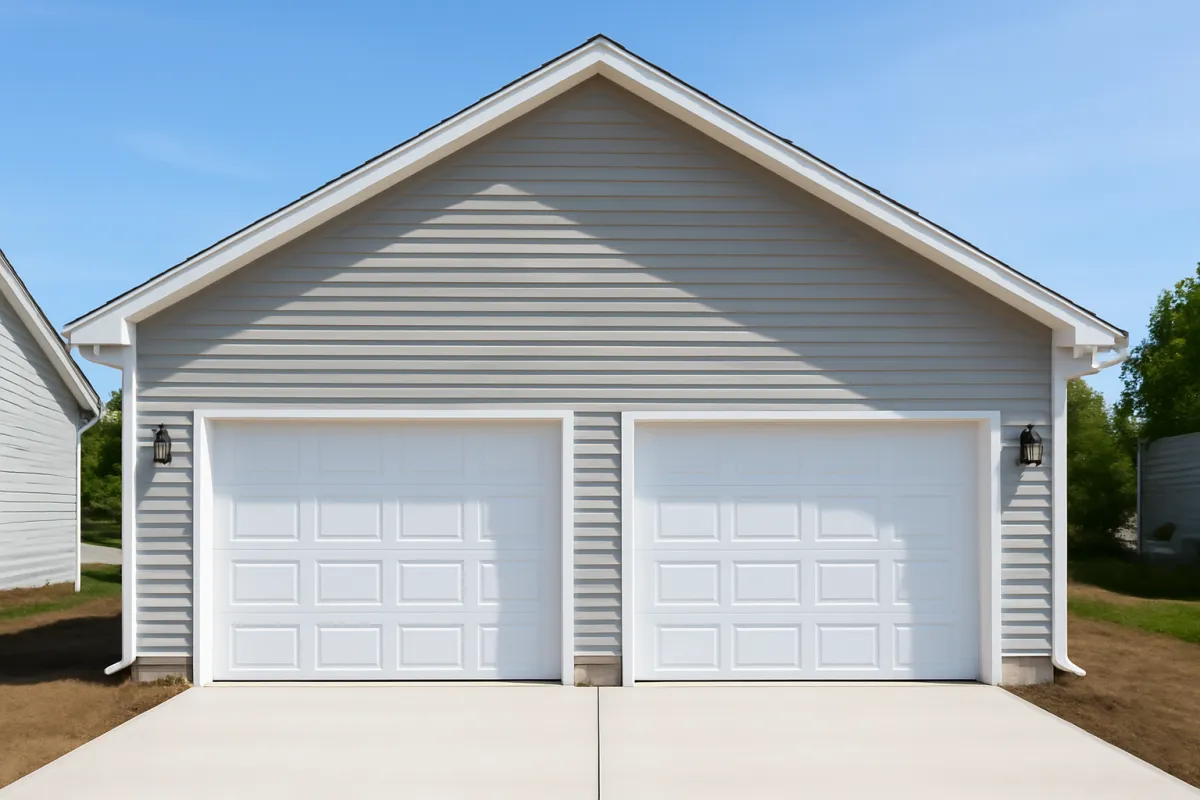
What's on this page
- What is the average price to build a garage?
- Cost to build a garage by size
- Cost to build a 2 car garage
- Cost to build a garage per square foot
- Cost to build a detached garage
- Attached versus detached garage cost
- What actually drives a garage build’s price
- Why garage prices change from one city to the next
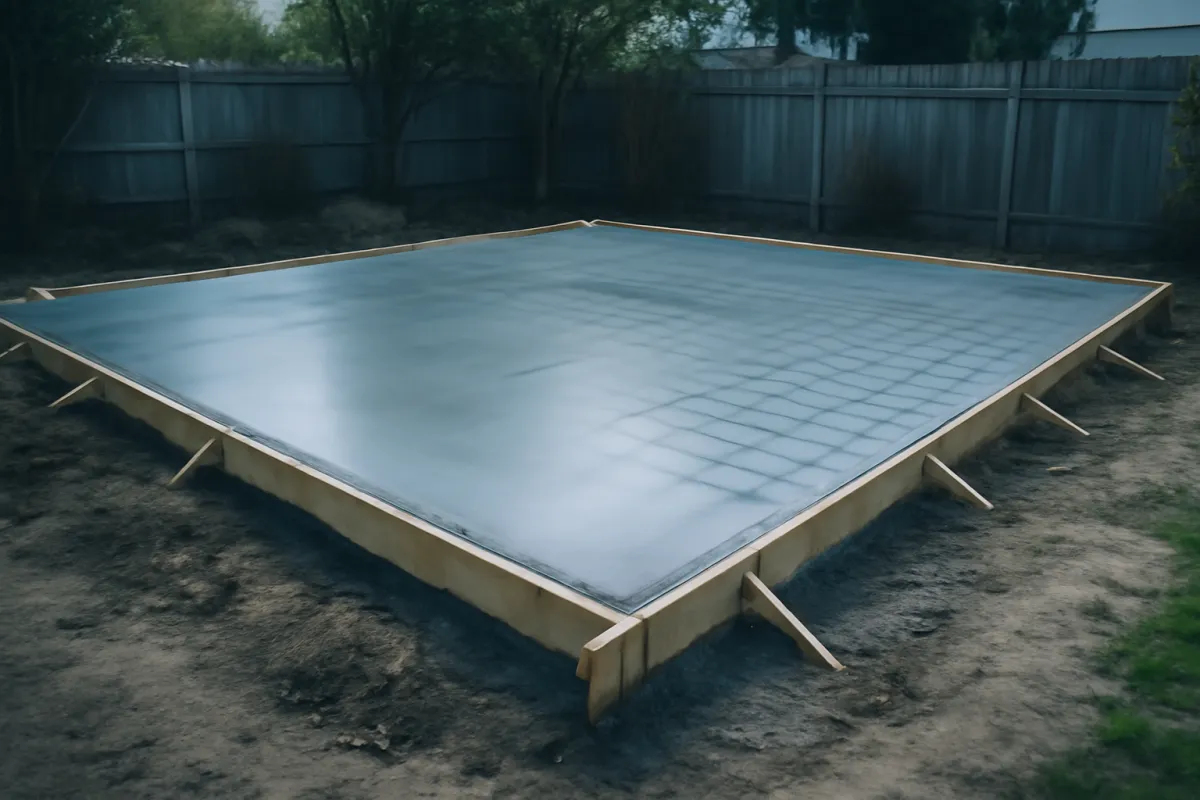
- Foundation and slab cost
- Garage door cost
- Adding electrical and heating to a garage
- Finished versus unfinished garage
- Cost to build a garage with a loft or second story
- Permits and site prep
- Where a garage build budget goes
- Prefab kit garages versus a stick-built garage
- Does building a garage add value
- How long a garage build takes
- DIY versus hiring for a garage build
- How to save on a garage build
- What a garage estimate should itemize
- How to get and compare garage quotes
- How a garage compares to other projects
- A worked example: a detached 2 car garage
- The bottom line
Short answer: Building a garage runs an illustrative $50 to $100 per square foot all-in, so a detached two-car garage of about 480 square feet lands roughly $24,000 to $48,000, with about $36,000 as the basic-finish centre. A one-car garage sits near $15,000 to $30,000 and a three-car near $36,000 to $72,000. Attached construction is usually cheaper per foot, and finish level, doors and foundation move the total inside those bands.
The cost to build a garage comes down to two things far more than any headline average: how big the garage is and whether it is a finished, wired building or a bare structural shell. A one-car detached shell and a finished, heated three-car garage are not the same product, and the total swings from the price of a mid-size remodel to the price of a small addition depending on where your plan lands between them. Neither figure is wrong. What separates them is the size, the foundation, the materials, the number and grade of doors, whether you add power and heat, and the market you are building in.
If you want one number before the detail, here it is. The average price to build a garage, on the version most people are asking about, is illustratively about $36,000: a detached two-car garage of roughly 480 square feet, standard materials, a slab, two doors with an opener, basic lighting and outlets, drywall, no heat. Garage prices per square foot run about $50 to $100 all-in, so that same footprint spans about $24,000 as a bare detached shell to about $48,000 finished, insulated and heated. A one-car garage sits below that and a three-car above it, close to in proportion with the footprint.
This playbook prices the job the way a builder assembles it: one all-in per-square-foot band by build type and finish level, then that total broken down into the foundation, the shell, the doors, and the electrical and finishing, so no line gets counted twice. The scope behind every figure is written out in full in the next section rather than left implied. It also does the two things a national average cannot: it explains why garage prices change from one city to the next, and it walks through what a garage estimate has to itemize before two of them can be compared. If the garage you already own is the one you want to change, that is a different project entirely, priced in our garage conversion file; this playbook is about building a new structure. When you are ready to weigh the bids you gather, our quote-comparison manual is the sibling to keep open. Size your own garage in the job cost estimator as you read, and the ranges below turn into numbers you can plan around.
Key takeaways
- Illustratively, garage prices per square foot run about $50 to $100 all-in, so a detached two-car garage of about 480 square feet lands roughly $24,000 to $48,000, with about $36,000 as the basic-finish centre.
- Size sets the scale, and every band here is that per-foot range times a representative footprint: a one-car garage about $15,000 to $30,000, a two-car about $24,000 to $48,000, and a three-car about $36,000 to $72,000.
- Attached is usually cheaper per foot because it shares a wall and taps the home's existing service, while a detached build pays for its own complete foundation, walls, roof, and utility runs.
- Location moves the same drawing through labor rates, delivery distance, the foundation your frost depth and soil require, site access, and permit timelines, so any national band is a starting point rather than a local quote.
- All-in means the slab, the shell, the doors with an opener, basic electrical and the permit are already inside the per-foot band; an apron or driveway, a loft, a floor coating, plumbing and unusual site work sit outside it.
- Two garage estimates only mean something once both name the same foundation spec, permit responsibility, and finish level, which is where most of the gap between bids actually hides.
What is the average price to build a garage?
Homeowners want one number, so start with one. The average price to build a garage, taken on the version most people are actually asking about, is illustratively about $36,000: a detached two-car garage of roughly 480 square feet on a 20 by 24 footprint, standard materials, a concrete slab, two sectional doors with one opener, basic lighting and outlets, drywall on the walls, and no heat. That is a planning centre rather than a quote, and what it assumes matters more than the figure itself, which is why the scope is written out below instead of left implied.
Around that centre the honest answer is a band, because a garage is not one product. Illustratively, garage building runs about $50 to $100 per square foot, all-in, so the same 480 square foot footprint spans roughly $24,000 as a bare detached shell up to about $48,000 finished, insulated, and heated. A one-car garage lands lower and a three-car higher, close to in proportion with the footprint, and the size section below does that arithmetic in full.
What the $50 to $100 band includes. Every per-square-foot figure and every total in this playbook is all-in on one list, so that no section quietly adds a cost another section already counted: the excavation and gravel base, the slab with its thickened edge or perimeter footing, the framing and trusses, the roof covering, the siding and trim, the sectional doors and at least one opener, a basic electrical run with lights and outlets, and the permit the builder pulls, whose fee your own building department sets. The finish level named in each row is the only thing that changes inside that list.
What the band excludes. A concrete apron or driveway run out to the street, a loft or a second story, a floor coating, plumbing, a heat source at anything below the top finish level, and unusual site work: rock, a steep slope, poor soil needing fill or engineering, a utility trench that runs a long way from the house, or a foundation deeper than an ordinary local frost footing. Each of those is a real four-figure line rather than a rounding detail. A contractor’s bid may draw the line in a different place, so the useful question on any quote is which of these items the number in front of you already carries.
The band stays wide even after the scope is pinned down, because a garage carries fixed costs that do not shrink as the footprint does. Whatever the size, the build needs a foundation, a roof, at least one door, and a connection to power, so a small garage cannot spread those items across much square footage. That is why the per-foot cost of a one-car garage runs higher than a three-car one even though its total is lower, and why the smallest build is rarely the best value per square foot.
The best use of an average is as a tripwire. If your first bid lands far below the band for the size you asked for, something is missing from the scope, usually the slab spec, the doors, the electrical, or the permit. If it lands far above, ask which line is carrying the difference, because a builder can normally point straight at it: a deeper foundation, a longer utility run, a second story, or a finish level you asked for without realizing what it costs. Build your own figure against this same scope in the estimator, and treat any average, including this one, as the sanity check rather than the plan.
Cost to build a garage by size
Zoom out and one fact organizes the whole budget: the total scales with the size of the garage, measured in car bays and square feet, more than with any other single input. A one-car garage is commonly around 240 to 380 square feet, a two-car around 400 to 576, and a three-car around 600 to 900. Take a representative footprint from each of those ranges, multiply it by the all-in $50 to $100 band, and every size total in this playbook falls out of the same arithmetic. A one-car garage at about 300 square feet lands $15,000 to $30,000, a two-car at 480 square feet lands $24,000 to $48,000, and a three-car at 720 square feet lands $36,000 to $72,000. The chart plots the midpoint of each, which is that same footprint at $75 per square foot, the middle of the band and the basic finish level.
Illustrative cost by garage size (built)
Each footprint at $75 per square foot all-in: detached, standard materials, basic finish. Every lot and market differs.
Illustrative all-in midpoints for three common garage sizes, detached and basically finished, each carrying the slab, shell, doors, basic electrical and permit. A bare shell lands about a fifth below each bar and a finished, insulated, heated build about a quarter above it; attached construction of the same size runs roughly a tenth less per foot, and a high-cost market lifts all three bars together.
Read those bars as the shape of the decision, not as your quote. The jump from a one-car to a three-car garage is not a rounding difference, it is a choice about how much structure, foundation, roof, and door you are paying to build. Anchor on the size that fits your lot and your needs, then use the sections that follow to adjust for attached versus detached, the finish level, and the doors. The estimator treats size as its own field so you can see the swing directly.
Keep in mind that the size ranges above are footprints, and two garages with the same square footage can still differ in cost. A tall garage built for a lift or a loft, a garage with an extra-deep bay for a truck, or one with a second story adds structure and cost that a simple footprint number does not capture. Size in bays is the starting point; the height, the depth, and any bonus space then adjust the total on top of it.
Cost to build a 2 car garage
The two-car garage is the size most homeowners picture, and for good reason: it fits two vehicles or one vehicle plus real storage and workspace, and it is the most commonly built size, so bids for it tend to be competitive. A standard two-car garage runs roughly 400 to 576 square feet, and at the all-in $50 to $100 per square foot band a representative 480 square foot footprint lands the built cost about $24,000 to $48,000. A basic detached shell with a single wide door sits near the bottom, and a finished, insulated, and wired build with two premium doors climbs toward the top and beyond.
Because that band is all-in, the way to use it is to break the total down rather than build it up. A two-car garage at the middle of the band, $75 per square foot across 480 square feet, is a $36,000 project, and the share chart further down splits that same figure across the foundation, the shell, the doors, and the electrical and finishing. Pricing a shell at a per-foot rate and then adding the doors, the slab, and the electrical on top of it double-counts them, which is the most common way a homeowner’s own estimate drifts several thousand dollars away from the bids that arrive.
The practical move is to decide early whether this two-car garage is a place to park and store, which favors a simpler and cheaper shell, or a place to work and spend time, which justifies the finishing, the insulation, and the heat. That single decision moves the total more than the choice between a $24,000 and a $48,000 headline, because it decides which finish row of the table you are buying. The estimator lets you set the size to a two-car footprint and step the finish level so you can see the two versions price themselves.
Cost to build a garage per square foot
The portable way to carry a garage budget is per square foot, because it is the number that scales cleanly between sizes. As an illustrative guide, garage prices per square foot run about $50 to $100 all-in, with a bare detached shell near the low end, a basically finished build in the middle, and a fully finished, insulated, and heated garage near the top. Multiply your chosen band by the footprint and you have a built estimate you can hold against a bid with nothing left to add on top.
The band splits usefully by build type, because attached construction borrows a wall, a stretch of foundation line, and the home’s electrical service, which trims roughly a tenth off the per-foot cost at the same finish level. The table below prices both types against the same 480 square foot two-car footprint so the comparison is like for like, and the totals are simply the per-foot figures multiplied by that footprint.
| Build type, 480 sq ft two-car | All-in cost per sq ft | Built total |
|---|---|---|
| Attached, unfinished shell | $45 to $57 | $21,500 to $27,500 |
| Detached, unfinished shell | $50 to $63 | $24,000 to $30,000 |
| Attached, basic finish | $57 to $78 | $27,500 to $37,500 |
| Detached, basic finish | $63 to $87 | $30,000 to $42,000 |
| Attached, finished and heated | $78 to $90 | $37,500 to $43,000 |
| Detached, finished and heated | $87 to $100 | $42,000 to $48,000 |
Read every row against the scope list from the opening section. Each figure carries the slab, the shell, the doors and an opener, a basic electrical run, and the permit, and none of them carries an apron, a loft, plumbing, or unusual site work. Unfinished shell means bare studs inside, basic finish adds drywall, and finished and heated adds insulation, an insulated door, and a heat source. Kit, prefab, and metal buildings are deliberately absent from the table, because their advertised prices are structure-only rather than all-in; the section on them below sets out what has to be added before that comparison means anything.
What the per-square-foot number cannot show on its own is the fixed cost that every garage carries regardless of size. A garage needs a foundation, a roof, at least one door, and a service connection whether it is 240 square feet or 900, so those items make up a larger share of a small garage’s budget and a smaller share of a large one’s. That is why a one-car garage often prices higher per square foot than a three-car garage even though its total is lower, and why the per-foot figure is a scaling tool rather than a precise quote for any single size.
Use per-square-foot pricing to sanity-check a bid and to compare sizes, and be careful to compare like for like on scope before you compare on price. If one builder’s number works out to $60 per square foot and another’s to $95 for the same size and finish, that gap is a real question to ask, not noise: it usually points to a difference in the materials, the door grade, whether finishing is included, or what the foundation and site work assume, and sometimes to one bid excluding a line the other carries. The estimator reports a per-square-foot figure alongside the total, on the same all-in scope as the table, so you can carry both into the conversation.
Cost to build a detached garage
A detached garage is a freestanding building, and that independence is exactly what makes it cost more per square foot than an attached one of the same size. It needs its own complete foundation, all four walls, a full independent roof, and separate runs for electrical service, none of which it can borrow from the house. Illustratively, a detached two-car garage commonly runs about $24,000 to $48,000 all-in, and at any given finish level its per-square-foot figure sits roughly a tenth above an attached build of the same size, because there is no shared wall or foundation edge to trim the cost.
The trade-off you buy for that premium is placement and separation. A detached garage can sit where the lot allows rather than only against the house, which matters on properties where the ideal parking or workshop spot is not next to the living space. It also keeps noise, fumes, and fire risk away from the home, which is why many homeowners prefer a detached workshop even when an attached garage would cost less. And because it does not tie into the home’s structure, a detached build avoids the roofline and wall complications that an attached one can introduce.
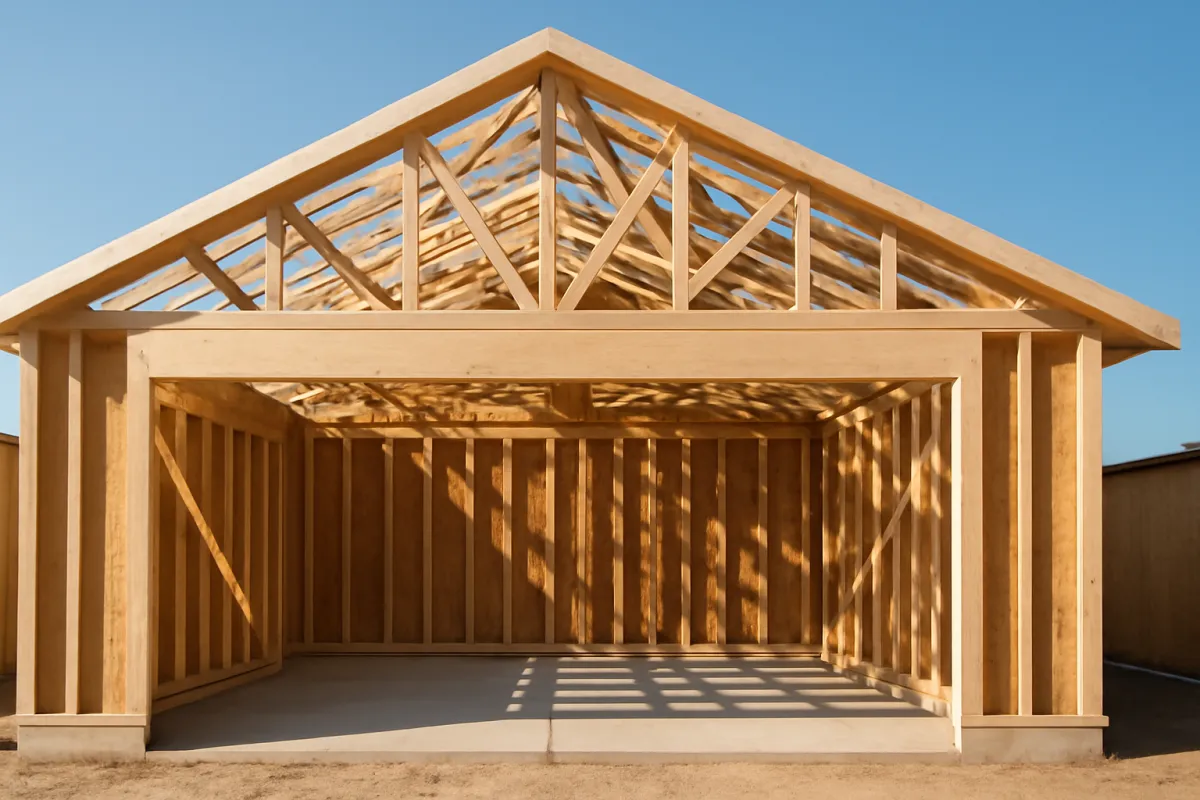
The honest way to weigh a detached build is to treat the premium as the price of flexibility and separation, not as waste. If your lot fits an attached garage well and you mainly want protected parking, attached is usually the cheaper and simpler path. If you want a workshop away from the house, a garage where the lot dictates rather than where the house sits, or you simply prefer the separation, the detached premium buys something real. The estimator treats attached versus detached as its own field so you can see the swing before you commit to a plan.
Attached versus detached garage cost
This is the decision that moves the per-foot cost the most, so it is worth pricing honestly. An attached garage is generally cheaper per square foot, because it borrows one existing wall, part of the foundation line, and the home’s electrical service instead of building all of them from scratch. Sharing a wall means one fewer wall to frame and finish, sharing the foundation edge trims the footing, and tapping the home’s existing panel can avoid a separate service run, so the same square footage stands up for illustratively about a tenth less per square foot: roughly $57 to $78 attached against $63 to $87 detached at a basic finish, which on a 480 square foot footprint is a difference of a few thousand dollars.
A detached garage is a complete freestanding structure, so it pays for its own everything: four walls, a full foundation, an independent roof, and separate power. That is the source of its higher per-foot cost, and it is a real difference rather than a rounding one. The offsetting factors are placement and behavior. An attached garage must fit against the house and ties into its structure like an addition, which can complicate the existing roofline and walls and, much like the way a home addition or finished basement folds new space into the existing house, means the build has to respect what is already there. A detached garage can go where the lot allows and isolates noise, fumes, and fire risk from the living space.
The clean way to hold the two apart is that cost usually favors attached, while flexibility, separation, and lot fit often favor detached. If the house has a good wall to build against and you want the lowest number, attached wins. If the best spot for the garage is not next to the house, or you want a workshop set apart from the living space, the detached premium buys placement and separation that an attached build cannot. One caution before you assume attached is automatically cheaper: an attached garage shares a wall with living space, which brings its own separation and fire-rating requirements in most codes, and those are local rules to confirm rather than assume. Set the type field in the estimator and the per-foot difference prices itself around your own size.
What actually drives a garage build’s price
A handful of levers set a garage’s price, and knowing their order of impact is most of the budgeting battle. First is size, already covered, which sets the scale of the structure, the foundation, the roof, and the doors all at once. Second is attached versus detached, the shared-wall-versus-freestanding decision that moves the per-foot cost more than any other single choice. Third is the finish level: a bare shell, a basically finished garage, and a fully insulated, drywalled, and heated build are three different jobs stacked on the same footprint.
Fourth is the foundation and slab, which a garage cannot skip and which varies with the soil, the site grade, and whether a thickened edge or frost footing is required. Fifth is materials, from the siding and roofing that match or upgrade the house to the framing package itself. Sixth are the doors, which are a meaningful line on their own and scale with the number, the width, and the grade. Seventh is electrical and heat, optional but common, and each is priced as its own small project. Eighth are permits and site prep, the fees, inspections, and ground work that a garage build almost always requires. Running underneath all eight is where you are building, which sets the labor rate every one of those lines is billed at.
Our general contractor cost file walks through how labor rates set the floor under all of this, and a garage is no exception. The practical takeaway is to price those levers in order rather than fixating on finishes: fix the size and attached-versus-detached decision first, then the finish level, then the foundation and materials, and only then worry about door grades and upgrades. A homeowner who starts by shopping premium doors has anchored on a minor lever while the ones that actually move the budget go unexamined. The estimator lets you turn the biggest dials, size, finish, and type, so they move first.
Why garage prices change from one city to the next
A large share of the people asking what a garage costs attach a city to the question, and that instinct is sound. The building barely changes from one market to the next. What changes is the price of the hours that go into it, the distance the materials travel, what the ground and the climate demand of the foundation, and how long the local approval queue runs. This is why the illustrative $50 to $100 per square foot band in this playbook is a national-shaped starting point rather than a local quote, and why a bid outside it is a question to ask rather than proof of a problem.
Labor is the largest regional lever. A garage is mostly hours: excavation, forming and pouring, framing, roofing, siding, hanging doors, and wiring. Those hours are billed at whatever the local market charges, and the spread between a dense high-cost metro and a smaller regional market is wide enough on its own to lift the same drawing above the top of any national band or drop it below the bottom. Nothing about the garage has changed; only the rate the work is billed at has.
Materials and delivery come second. Concrete is heavy, poured wet, and priced with the haul from the nearest plant, so both a rural site a long way from a batch plant and an urban site where the truck cannot easily reach the pour can add cost to the same slab. Lumber, trusses, and doors carry freight the same way, and a design that has to be delivered on a long trailer needs a route wide enough to take it.
Climate and ground come third, and they are code questions rather than preference. Where the ground freezes, the footings have to reach below the local frost line, which means deeper excavation and more concrete than a warm-climate slab on grade. Snow load, wind exposure, and seismic requirements can all change the framing and truss specification as well. The specific depths and loads that apply to your lot are set by local code and are not something to take from an article, so ask your building department or have your builder confirm them at plan review.
Lot and access come fourth. An urban infill lot with alley-only access, tight side yards, a neighboring structure to protect, and nowhere obvious to park a dumpster costs more to work on than an open suburban back yard. Rural lots trade that for distance: a long driveway, a power run that has to be trenched a good way from the house or the road, and a crew that bills travel time.
Local approvals come fifth. Fee schedules, what triggers a permit, setback and lot-coverage limits, and how long plan review takes are all set by your own jurisdiction and change over time, which is exactly why this playbook does not print any of them as a number. A busy department can add weeks to the calendar, and calendar time has a cost through scheduling and financing. Our building permit walkthrough covers the process; the fees and timelines belong to your city.
The honest way to localize a national band is not to apply a multiplier you found online. It is to get three written bids on the same scope from builders who visited your lot, because those three numbers are your regional price index, gathered from the actual market you are buying in. Ask the building department for the foundation, frost, setback, and lot-coverage requirements before anyone draws anything, then use the estimator as the sanity range those local bids should cluster around rather than as a substitute for them.
Foundation and slab cost
Every garage sits on a foundation, and it is one of the costs that does not shrink much with the footprint, which is why it weighs more heavily on a small build. The typical garage foundation is a concrete slab with a thickened, reinforced edge or a footing around the perimeter to carry the walls, and its cost rides on the size, the thickness, the reinforcement, and the condition of the ground it sits on. A flat, well-draining, easily accessed site pours cheaply; a sloped, wet, or hard-to-reach one adds excavation, fill, and forming labor. Our concrete slab file prices that pour on its own at an illustrative $9 to $14 per square foot for garage-grade work, which puts a 480 square foot pour around $4,300 to $6,700; the foundation line inside this playbook’s all-in band sits a little above that, because it also carries the excavation, the compacted base, and the thickened edge or perimeter footing that the pour alone does not.
The slab is also where cold-climate requirements add cost that a warm-climate build avoids. Where the ground freezes, the foundation may need footings that reach below the frost line, which means deeper excavation and more concrete than a simple slab on grade. How deep that has to be is a local code question with a local answer, so treat it as something to confirm rather than assume. A heated or finished garage may also call for an insulated slab, and any garage on poor soil can need extra fill, compaction, or engineering, all of which sit on top of the base slab cost rather than inside it.
The practical point is that the foundation is not a place to shop for the lowest number, because it carries the whole structure and a failed or inadequate slab is expensive to fix after the garage is standing. A bid that prices the slab suspiciously low may assume a simpler foundation than your site needs, or may be leaving the site prep and excavation as a separate line to be added later. Confirm what foundation the bid assumes and whether the site work is included, because the ground under the garage is one of the places where a cheap number quietly hides a real cost.
Garage door cost
The garage door is a line item large enough to deserve its own attention, because it is a mechanical assembly, not just a panel, and its cost scales with the number of doors, the width, and the grade. Illustratively, a single-wide door commonly runs about $750 to $2,000 installed for a standard steel model, and a double-wide door about $1,300 to $3,600, which are the same bands our garage door replacement file uses; on a new build there is no old door to haul away, so the low end of each is more reachable than it is on a replacement. The opener is a separate assembly rather than part of the door, at an illustrative $250 to $500 for a chain drive, $350 to $750 for a belt drive, and $500 to $1,200 for a wall-mounted direct drive unit. Insulated, carriage-style, glass-panel, and custom doors climb well above those bands. Read those figures as the size of the door slice inside the all-in per-foot band rather than as costs to add on top of it: the band assumes the doors your build needs plus one opener, and a second opener or a premium door grade is what pushes the slice above its usual share.
The grade of the door matters more than homeowners expect, because it affects both the up-front price and how the garage performs. A basic single-layer steel door is the economical choice and suits an unheated, unfinished garage well. An insulated door costs more but makes a real difference in a heated or attached garage, where an uninsulated door would leak the heat you are paying for and let cold into a room that shares a wall with the house. Windows, decorative hardware, and premium finishes are appearance upgrades that add cost without changing performance much.
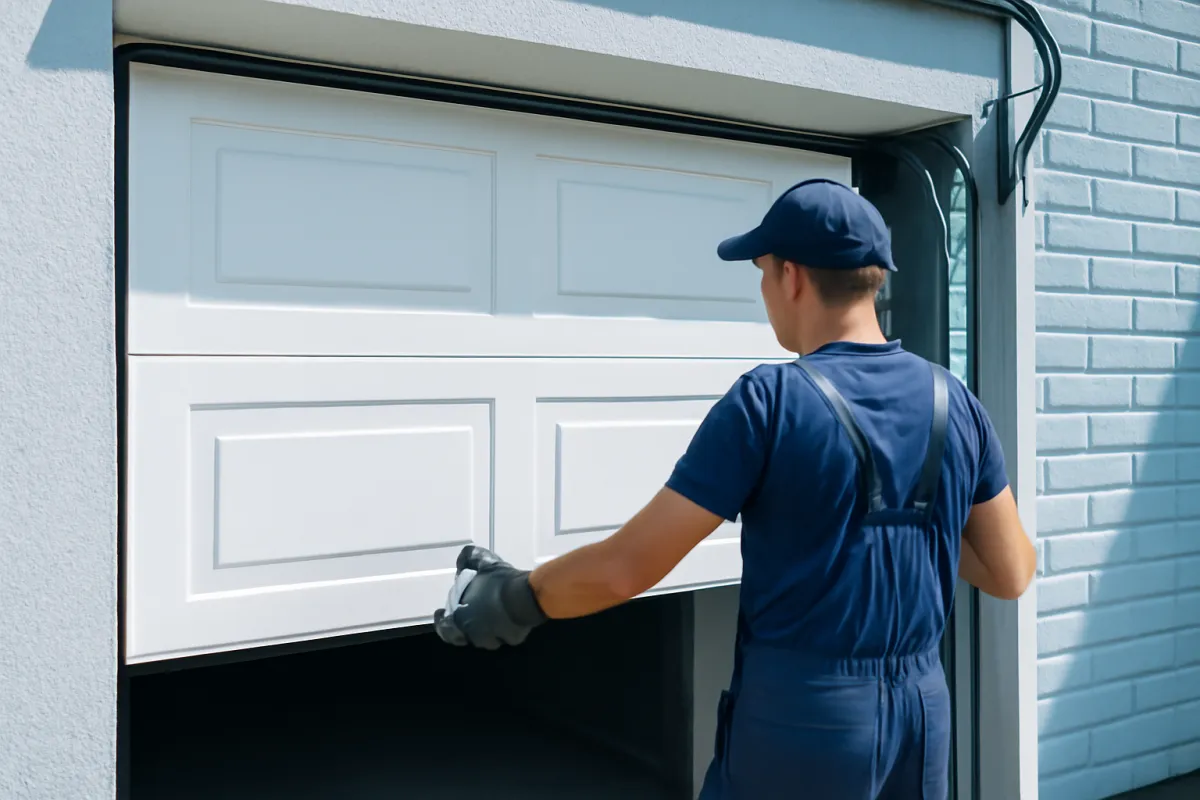
The practical move is to match the door to how the garage will be used rather than defaulting to the cheapest or the fanciest. A detached storage garage rarely needs an insulated, glass-panel door; a heated workshop or an attached garage usually justifies insulation. Two doors cost roughly twice one, so a two-car garage with two single doors prices differently than one with a single double door, and the choice affects both cost and how you use the space. Set the finish level in the estimator and the door assumptions move with it.
Adding electrical and heating to a garage
A garage without power is a shell, so most builds include at least basic electrical: a subpanel or a circuit run from the house, a few outlets, and lighting. Illustratively, wiring an attached garage that can tap the home’s existing panel commonly runs about $1,000 to $3,000 for a modest subpanel, outlets, and lights, while a detached garage runs about $1,500 to $4,000 because the feeder has to be trenched out to a separate building. Those are the same bands our electrician cost file prices a subpanel and a long trenched run at, and both sit inside the all-in per-foot band at every finish level. Dedicated circuits for a workshop, heavy tools, or an electric vehicle charger sit outside it and are priced as their own additions.
Heating turns a garage into a year-round space, and it is priced as its own small project rather than a line inside the shell. A common choice is a ductless mini-split, which both heats and cools and illustratively runs about $2,000 to $5,000 installed depending on the size and the number of heads, while options like a gas or electric unit heater, radiant floor heat, or extending the home’s system carry their own costs and requirements. Heat is the one item that only appears in the top finish row of the table above, which is why that row runs $87 to $100 per square foot against $63 to $87 for a basic finish: on a 480 square foot garage that step is roughly $8,000 to $9,000, and it buys the insulation, the upgraded door, and the heat source together rather than any one of them. Heating only pays off in a garage that is insulated, because heating an uninsulated garage with a bare door is heating the outdoors, so the insulation and the heat are really one decision.
The honest framing is that electrical and heat are optional layers that turn a parking-and-storage garage into a workshop or a comfortable year-round space, and each is priced on top of the structure. A homeowner who only needs protected parking can skip the heat entirely and keep the electrical minimal; one who wants to work in the garage through the winter should budget for insulation, an insulated door, and a heat source together. The estimator folds these into the finish level so you can see a bare shell and a finished, wired, heated build price side by side.
Finished versus unfinished garage
One decision shapes both the price and the use of a garage more than almost any other: whether you finish the interior or leave it as a structural shell. An unfinished garage is the framing, the exterior, the slab, and the doors, with bare studs and open framing inside. It is the economical build, it suits parking and storage perfectly well, and it is the version most people picture when they think of a basic detached garage. If the garage is a place to keep vehicles and belongings, an unfinished shell is often exactly right and the cheapest sound option.
A finished garage adds insulation, drywall, interior lighting and outlets, and sometimes trim, heat, and a finished floor, turning the shell into a usable room. The finishing is a real layer of cost, roughly comparable in spirit to the way a bare basement becomes living space, and it is what separates a garage you park in from a garage you spend time in. Insulation and drywall alone add labor and materials across every wall and the ceiling, and once you are heating and finishing the space the door grade, the electrical, and the floor all tend to upgrade with it. A coated floor is its own optional line, priced in our epoxy flooring file, and it is usually the last thing to add rather than the first.
The practical way to decide is to name the garage’s job before you price the finishing. Parking and storage rarely justify a finished interior; a workshop, a home gym, a studio, or any space you plan to occupy for hours does. The mistake in both directions is expensive: finishing a garage you only park in wastes money, while leaving a workshop as a bare, uninsulated shell makes it uncomfortable to use for half the year. Step the finish level in the estimator and the two versions price themselves so you can see what the finishing actually adds.
Cost to build a garage with a loft or second story
The moment a garage grows upward, it stops being a garage and starts behaving like a small building, and the cost to build a garage with usable space above it reflects that. A simple storage loft over the bays is the cheap version: trusses designed with an attic space rather than a plain W profile, a pull-down stair or a ladder, a floor deck rated for storage rather than living, and little else. That upgrade is real money but modest, illustratively adding a few thousand dollars to a two-car build, and it buys a large amount of dry storage the ground floor would otherwise lose. It sits outside the all-in band above, which prices a single-storey garage with plain trusses.
A true second story is a different order of expense. Living space above a garage needs a stronger foundation and framing beneath it, a full stair rather than a ladder, insulation, drywall, windows, heating and cooling, and in most jurisdictions a fire separation between the garage below and the space above. Add plumbing for a bathroom or a kitchenette and the utility runs multiply again. It is fair to think of that build as a garage plus a small apartment, priced closer to a home addition per square foot than to a garage, and it can easily push a project past the top of every band in this playbook.
The approvals matter as much as the money. A second-story living space usually triggers a stricter permit path, sometimes a design review, and often local rules about accessory dwelling units, height limits, and setbacks that a single-story garage would never have hit. Those rules vary enormously by jurisdiction and change over time, so confirm the current ones with your local building department before you pay for drawings. The practical advice is to decide early which version you want, because the foundation and the framing for a loft-ready or story-ready garage are designed in from the start and are expensive to retrofit later. Price the plain shell first in the estimator, then treat the upstairs as its own project with its own number.
Permits and site prep
A garage is a permanent structure with a foundation, so it almost always needs a building permit, and the permit is not just a fee: it triggers inspections of the footing, the framing, and any electrical work to confirm the structure is sound and code-compliant. What triggers a permit, what it costs, how long review takes, and what setback and lot-coverage limits apply to your parcel are all local questions with local answers, so your building department is the only reliable source and the right first call. Skipping a required permit to save the fee trades a small number now for a real problem at resale, when unpermitted structures surface, or if a claim ever depends on the work being permitted.
The all-in band in this playbook assumes the builder pulls the permit and that ordinary site prep is included, because that is how most garage contracts are written. It does not assume anything about the fee, which your jurisdiction sets and which no article can know. A bid may draw the line somewhere else entirely, which is exactly why the comparison below matters.
Site preparation is the ground work that has to happen before anything is built, and it varies enormously with the lot. A flat, clear, well-draining site that a truck can reach needs little; a sloped, wooded, wet, or hard-to-access site can need clearing, grading, excavation, fill, and drainage before the foundation is even poured. For an attached garage or one near the house, site prep can also involve tying into existing grade and drainage so water is directed away from both buildings. This is one of the places where two bids on the same garage diverge, because one may assume an easy site and another may price the real ground work.
The practical point is to make every bid state how permits and site prep are handled, because both are easy to leave off a headline number and expensive to discover later. Ask whether the permit fee and the inspections are included, whether the site prep and excavation are in the price or a separate allowance, and what the bid assumes about the condition of the ground. The same discipline our quote-comparison manual teaches applies directly: two garage bids that look far apart are often just quoting different assumptions about permits and the site.
Where a garage build budget goes
Assemble the pieces and the shape of a garage budget comes into focus, splitting across the foundation, the shell, the doors, and the electrical and finishing. The proportions below are illustrative shares of one figure, the $36,000 all-in midpoint for a detached, basically finished 480 square foot two-car garage, so the four bands add back to that total rather than sitting on top of it. The foundation and slab, the framing and exterior shell, the doors and opener, and the electrical, permit, and drywall each get their own band so you can see where the money actually lives.
Where the money goes in a garage build
Illustrative shares of the $36,000 all-in midpoint for a detached, basically finished 480 sq ft two-car garage.
Shares shift with the build: a bare shell shrinks the electrical and finishing band toward zero, a heated and drywalled build grows it, and a difficult site or a deep frost footing swells the foundation band. Premium doors enlarge the door band on their own.
Three readings matter here. First, the shell, meaning the framing, roof, and exterior, is the largest band, which is why the size and the materials move the total so much and why a bigger footprint swells the biggest slice on the bar. Second, the doors are a smaller share than most homeowners expect: about $3,240 on this build, which is two single-wide steel doors and one chain drive opener at the bands quoted above, not the headline item people shop first. Third, the foundation and the electrical-and-finishing bands swing most with your own situation, since a difficult site or a deep footing grows the foundation while the choice between a bare shell and a heated, drywalled workshop can shrink or grow the finishing band dramatically. Budget from the whole bar, and remember a bare-shell build and a finished one distribute it very differently.
Prefab kit garages versus a stick-built garage
Not every garage is framed board by board on site, and the alternatives change the cost to build a garage in ways worth understanding before you gather quotes. A kit garage arrives as a package of pre-cut lumber, trusses, hardware, and instructions, and it can lower the material and labor bill because the cutting and the engineering are already done. A prefab or modular garage goes further: the structure is built in panels or whole sections at a shop and delivered, then set and finished on site in a fraction of the on-site build time. A metal or pole-frame building is the third path, common for workshops and rural lots, and usually the cheapest way to get a large covered span.
What none of them skip is the site, and that is exactly why none of them appears in the per-square-foot table above. A kit or a prefab price is structure-only, while every row in that table is all-in. A kit or a prefab still needs a permit, a prepared and level pad, a slab or piers poured to the local frost requirement, electrical, and a delivery route wide enough for whatever is arriving on a truck. Those items are a real share of any garage budget, so the saving from a kit or a prefab is a saving on the structure rather than on the project. Homeowners who compare a kit price against a full stick-built quote are usually comparing a partial number to a complete one, which is why the kit looks dramatically cheaper until the slab, the permit, the doors, and the electrical land on top.
Where each path earns its place is fairly clear. A kit suits a capable owner with time and a straightforward flat lot. A prefab suits someone who wants speed and a predictable price and can accept the standard sizes and looks on offer. Metal suits large spans, shops, and budgets where matching the house does not matter, though some neighborhoods and jurisdictions restrict what a detached building may look like, which is worth checking before you fall in love with one. This playbook prints no per-foot band for kit, prefab, or metal buildings, because the honest one would depend entirely on how much of the all-in list the quoted price happens to contain, and that varies too much from supplier to supplier to state as a figure. Stick-built keeps its edge when the garage has to match the home’s siding, roofline, and proportions, or when the lot, the size, or the design is unusual enough that a catalogue building will not fit. Price at least one of each way if the choice is genuinely open, and make every quote include the slab and the permit so the comparison is honest.
Does building a garage add value
A garage commonly adds value to a home, and in many markets it is close to expected, so the value question has two halves: the premium a garage adds, and the disadvantage a home without one carries. In areas where garages are standard, a house lacking one can sit at a real disadvantage on the market, and building a garage removes that gap as much as it adds a premium. How much of the cost comes back at resale varies so widely by market, by what local buyers expect, and by how the building is executed that publishing a recovery figure would be inventing precision nobody can stand behind, so treat money back as one factor among several rather than the whole justification.
The stronger case for a garage is usually the daily use you get for the years you own the home. Protected parking that keeps vehicles out of the weather, secure storage that clears the clutter from the house, a workshop or hobby space, and the curb appeal of a garage that matches the home all accrue every year, and buyers value them too. An attached garage that matches the house and adds usable, code-compliant space tends to be received better than an oversized or oddly placed detached structure, because it reads as an integral part of the home rather than a bolt-on.
The practical way to use the value angle is to build to fit the home and the neighborhood rather than to the largest size the lot allows. A garage that suits the house and matches what local buyers expect is the value play; an enormous or unusual structure that overshoots the neighborhood rarely returns its premium at sale. Weigh recovery as one factor alongside how long you will own the home and how much the parking, storage, and workspace are worth to you now, and the decision tends to make itself. This is the same honest posture our roof-replacement playbook takes on resale: real, partial, and best justified by use.
How long a garage build takes
A straightforward detached garage commonly takes about two to four weeks of active construction once work begins, though the calendar from first call to finished building is usually longer. The slab and its cure take several days on their own, framing and the roof a few more, and the doors, siding, and any electrical or finishing add the rest. Weather can stall a pour or a roof, and inspections have to be scheduled between stages, so the on-site timeline stretches or compresses with both.
The steps before construction often take as long as the build itself. Design and the final plan, the permit application and approval, and scheduling the crew all happen before the first shovel, and the permitting stage alone can run from days to several weeks depending on how your jurisdiction handles review and how busy the department is. A homeowner who hears two to four weeks and expects to be parking in the garage a month after the first phone call is usually surprised by the front-end time, so ask your builder for a schedule that separates the permit wait from the actual build days.
Two factors extend the timeline beyond the basic detached build. An attached garage can take longer where it ties into the home’s existing structure and roofline, since that connection is more involved than standing up a freestanding building. And a finished, insulated, and wired garage adds days for the drywall, the trim, the electrical, and any heat, because each is its own stage with its own labor. The build days are only part of the story; the design, permit, and scheduling time on the front end is the part homeowners most often underestimate.
DIY versus hiring for a garage build
A garage build is mostly a job for professionals, and it is worth being clear about why. Standing up a garage means pouring a level, properly reinforced foundation, framing walls and a roof that carry load and meet code, flashing and roofing against water, hanging heavy sectional doors on their tracks, and wiring the electrical safely, most of which require skill, tools, and in the case of the foundation and the wiring, code compliance and inspection. A mistake in any of those is expensive to fix once the structure is standing, and some, like a failed foundation or faulty wiring, are genuine hazards rather than cosmetic flaws.
There is a real DIY spectrum on a garage, but it usually runs toward the finishing rather than the structure. A capable homeowner might handle interior work like insulation, drywall, painting, or shelving after the shell is up, or act as their own general contractor and hire the trades directly, which can save the coordinating fee if you have the time and the knowledge to manage it. What almost no homeowner should self-perform is the foundation, the structural framing, and the electrical, because those are the parts where a mistake is costly and a permit and inspection are usually required.
The honest framing is that a garage is a permitted structure, and the decision is less about capability than about consequence and code. The downside of a botched shelf is a crooked shelf; the downside of a botched foundation or roof is a structure that fails or leaks. If the budget is tight, the better levers are usually the size, the finish level, and the door grade, doing a smaller or simpler garage now, rather than self-performing the structural work to save labor on the parts that determine whether the garage is safe and sound. Our contractor cost file explains how that labor is priced when you do hire it out.
How to save on a garage build
Once you understand the levers, you can trim a garage budget without buying a regret. The safest places to save are the size and the finish level: building the size you actually need rather than the largest the lot allows is the biggest honest saving available, and leaving a parking-and-storage garage as an unfinished shell avoids the insulation, drywall, and heat that only a workshop needs. Choosing standard materials and door grades over premium ones, and building attached rather than detached where the lot allows, both trim the per-foot cost meaningfully.
A few structural choices save without cutting quality. A simple footprint and roofline costs less to frame and roof than a complex one, so a plain rectangular garage with a straightforward roof is cheaper than one with bump-outs, dormers, or a second story. Matching the home’s existing materials where possible can be cheaper than a full upgrade, and building in the shoulder season when crews are less busy can sometimes earn a better price. Doing the interior finishing yourself after a professional shell is up is another real lever for a capable homeowner.
The places not to save are the ones that protect the structure and the money you spend. Skimping on the foundation is the classic false economy, because it carries the whole building and a failed slab is expensive to fix, so the ground work is not the place to chase the lowest number. Cutting corners on the electrical trades a small saving for a safety and code risk, and skipping the permit trades a fee for a resale and liability problem. Save on the size, the finish, and the extras that are genuinely optional; spend properly on the foundation, the structure, and the code-required work, and let the estimator show you how each choice moves the total before you commit.
What a garage estimate should itemize
Plenty of the people searching for garage numbers are not shopping for a price at all. They already have a document in front of them, and what they want to know is whether it is any good. That is a fair question, because garage estimates vary far more in detail than in dollars, and a two-page estimate that reads like a build sequence tells you more about the builder than the total at the bottom does. A one-line estimate that says “build 24x24 detached garage” and gives a price is not an estimate; it is a number waiting to be revised.

A garage estimate worth comparing names the following, and you can read down this list with a highlighter. The dimensions and wall height, because a taller wall is more framing and siding. The foundation it assumes, down to slab thickness, reinforcement, and footing depth, since that single line separates bids more than any other. Site prep, meaning clearing, grading, excavation, spoil removal, and the gravel base, and whether each is included or an allowance. The framing and truss package, including whether the trusses are plain or attic-style. The roof covering and underlayment, and the siding and trim, ideally named specifically enough that you could price them yourself. The doors, by count, width, grade, insulation, and whether openers are included. Any service door and windows. The electrical scope: the subpanel or circuit, the trench if it is detached, the outlet and light count. Insulation and drywall, in or out. Gutters and any concrete apron or driveway approach, both of which sit outside this playbook’s all-in band and are separately priced in our concrete slab file. Who pulls the permit and who pays the fees. The payment schedule, the timeline, cleanup and disposal, and an explicit exclusions list.
Three of those lines do most of the work when you set two estimates side by side. The foundation spec is first, because a bid assuming a thin slab on flat ground and one assuming a deeper footing on a sloped lot are not quoting the same building. Permit responsibility is second, since “permit by owner” quietly moves both a fee and a task off the builder’s page and onto yours. The finish level is third, because “finished” means insulation and drywall to one builder and a swept floor to another. Normalize those three and most of the alarming gap between two garage estimates usually closes.
The last thing to read is the part that is deliberately vague. Allowances are placeholder dollars for items not yet chosen, and an estimate padded with them can move a long way at invoice time, so ask what each allowance assumes and what happens if you pick something above it. Anything described as “as needed” or “if required” is a future change order, so ask now how those are priced and approved. Our estimate-reading walkthrough goes through the document structure line by line, and our change order file covers what happens when a line moves after the work has started. Hold whatever the estimate totals against your own figure from the estimator, and ask about any line that explains the gap.
How to get and compare garage quotes
Garage quotes are easy to gather and easy to misread, because the buildings look similar on paper and the important differences hide in words like “site prep included,” “permit by owner,” and “unfinished.” Start by getting at least three written quotes from licensed, insured builders who each visited the site, since a garage’s cost rides on the size, the foundation, and the condition of the ground that no phone estimate can fully judge. A number offered without anyone seeing the lot is a guess that will be revised once someone walks the site.
Then make every quote describe the same scope so the totals mean something. A trustworthy garage bid should name the size and dimensions, whether it is attached or detached, the foundation it assumes and whether site prep and excavation are included, the finish level down to insulation and drywall, the number and grade of doors and openers, the electrical and any heat, and whether the permit and inspections are in the price or left to the owner. When you compare these bids the same way our quote-comparison manual and our contractor cost file describe, two garage bids that look far apart usually turn out to be quoting different foundations, finish levels, or site assumptions rather than different value.
Finally, be suspicious of the outlier. A quote far under the others is rarely a bargain: it commonly means a simpler foundation than the site needs, an unfinished shell where you assumed finishing, the site prep or permit left as an owner responsibility, or thinner materials and door grades. Normalize every bid to the same scope, re-read the foundation, finish, and permit lines, and hold the results against your own figure from the estimator. The honest bids tend to converge once they describe the same building, and the one that moves most when normalized is the one that had the most left unsaid.
How a garage compares to other projects
It helps to place a garage among the other big home projects, because the comparison reframes the number. A garage is a full structure with a foundation, walls, a roof, and doors, so it costs more than surface projects and lands closer to the price of adding real square footage. Against a deck, which is an outdoor platform without a foundation slab or a roof, a garage of similar footprint costs considerably more, because you are building an enclosed, weathertight, code-compliant structure rather than an open deck. Below the garage on the same continuum sits the backyard outbuilding: our shed cost file prices the storage-scale version of this same construction logic, and the moment a shed needs a vehicle-rated slab and a wide door, it starts pricing like a small garage anyway.
Against interior projects the comparison flips in an instructive way. Finishing existing space, as our basement-finishing playbook describes, uses the shell that already exists and adds only the interior, so it often delivers usable square footage for less than building a new structure from the ground up. That comparison also corrects a tempting assumption about conversions. Our garage conversion file prices converting a garage you already own at an illustrative $45 to $100 per square foot for the finished room, which lands a two-car conversion in similar territory to building a basic new garage rather than obviously below it. The two are not the same purchase. The conversion buys finished living space and spends the parking you had; the new build buys parking and a shell but no habitable rooms, and taking a new garage all the way to living space means paying for both jobs. A garage, by contrast, builds the shell and the foundation from scratch, which is why an unfinished garage shell and a finished basement of similar size can land at surprisingly comparable numbers despite being very different projects.
The practical use of these comparisons is to right-size your expectations before you gather bids. A garage should cost more than a deck and can rival or exceed finishing an existing basement, because you are adding a whole new building rather than improving one that stands. Framed that way, a two-car garage in the $24,000 to $48,000 illustrative all-in band is neither shockingly expensive nor a bargain; it is roughly what a new, enclosed, code-compliant structure of that size costs in an ordinary market, and the way to control it is the size, the finish level, and the attached-versus-detached decision this playbook has walked through.
A worked example: a detached 2 car garage
Take one ordinary project, a detached two-car garage, and cost it the way this playbook prices it: all-in first, then broken down. Every figure is illustrative; the method is the lesson. Assume a 480-square-foot two-car garage on a 20 by 24 footprint, detached, at the basic finish level, standard materials, an ordinary labor market, and a common site.
Start with the all-in band for that row. A detached, basic-finish build runs $63 to $87 per square foot in the table above, so 480 square feet comes to $30,240 to $41,760, with the midpoint at $36,000, or $75 per square foot. That single figure already carries the slab, the framing and roof, the exterior, the doors and one opener, the basic electrical, and the permit the builder pulls. Nothing in the next paragraph is added to it.
Now split that same figure. Using the shares from the chart above, the $36,000 midpoint breaks down as about $6,480 for the foundation and slab, $17,280 for the framing, roof, and exterior, $3,240 for two doors and one opener, and $9,000 for the electrical, the permit, and the drywall. Those four lines sum back to $36,000 exactly, and each one is checkable against a bid. The foundation line sits a little above the $4,300 to $6,700 that a 480 square foot garage-grade pour runs at our concrete slab file’s $9 to $14 per square foot, because it also carries the excavation, the base, and the thickened edge. The door line sits inside the $750 to $2,000 per single-wide door plus $250 to $500 for a chain drive opener quoted earlier. The electrical, permit, and drywall line covers the $1,500 to $4,000 a trenched feeder to a detached building runs, with the permit fee and the drywall making up the balance.
Then decide what sits outside the figure. Insulation, an insulated door, and a heat source move the same garage from the basic row to the finished-and-heated row, at $87 to $100 per square foot, or $41,760 to $48,000, which is roughly $8,000 to $9,000 above the basic midpoint. A concrete apron out to the driveway, a storage loft, a floor coating, and plumbing are each separate again on top of that, and none of them is priced inside any band on this page. Run your own size, finish level, and type through the estimator and it reproduces this same arithmetic around your footprint rather than this illustrative one, because it uses the identical per-square-foot rows.
The bottom line
The cost to build a garage is set by how big it is and whether it is a finished, wired building or a bare structural shell, and the honest way to price it is one all-in per-square-foot band chosen by build type and finish level, then broken down into the foundation, the shell, the doors, and the electrical and finishing rather than built up from them. Illustratively, garage prices per square foot run about $50 to $100 all-in, so a detached two-car garage of about 480 square feet lands roughly $24,000 to $48,000 with a basic-finish centre near $36,000, a one-car about $15,000 to $30,000, and a three-car about $36,000 to $72,000. Those figures carry the slab, the shell, the doors with an opener, basic electrical and the permit; an apron or driveway, a loft, a floor coating, plumbing and unusual site work sit outside them. Size sets the scale, attached versus detached moves the per-foot cost the most, the finish level decides how many optional layers you are buying, and the market you build in sets the rate every hour is billed at.
Then buy the work like a professional: fix the size and the attached-versus-detached decision first, then the finish level, then the foundation and materials, and only then the door grades and upgrades. Get at least three written quotes from licensed, insured builders who visited the site, make each estimate itemize the same scope down to the foundation spec, the permit responsibility, and the finish level, and treat any bid far below the others as a question to ask rather than a bargain to grab. Ask your building department, not an article, what your lot requires for footing depth, setbacks, and lot coverage, because those answers are local and they shape both the design and the price. Justify the project with the protected parking, storage, and workspace you gain while you own the home as much as with whatever partial money comes back at resale, and spend properly on the foundation, the structure, and the code-required electrical that determine whether the garage is safe and sound. The homeowners who come out of a garage build satisfied are not the ones who found the lowest number; they are the ones who sized the garage to their needs, chose the right finish level, insisted on a sound foundation, and never let a cheap bid quietly swap the site prep or the permit onto their own plate. That is the whole playbook, and none of it requires luck.
This playbook exists to explain how garage-building prices are assembled, not to price your specific project, and nothing in it replaces a written estimate from a licensed, insured builder who has seen your lot in person. Every per-square-foot figure and total above is all-in on one stated list, which is a convention chosen here so the numbers stay consistent with each other, not a standard any contractor is obliged to follow; a real bid may include or exclude different lines, so read its scope before comparing it to anything here. Every dollar figure, per-square-foot band, size range, share and timeline above is illustration only: your real cost shifts with the size and height of the garage, whether it is attached or detached, the foundation your site and climate require, the materials and door grades you choose, the electrical and heat you add, the finish level, local labor rates, and the condition of the ground. Permit rules and fees, inspection requirements, foundation and frost depths, snow and wind loads, setbacks, lot-coverage limits and rules about living space above a garage are all local, change over time, and are described here in general terms only, so confirm what your own jurisdiction requires with the building department before the work begins. Resale recovery varies too widely by market to state as a figure and is deliberately left unquantified here. Gather several detailed written quotes on the same scope, verify licensing and insurance, confirm whether permits and site prep are included, and treat any bid far below the others as a question to ask rather than a bargain to grab.
Frequently asked questions
What is the average price to build a garage?
On the version of the job most people are actually asking about, the average price to build a garage is illustratively about $36,000: a detached two-car garage of roughly 480 square feet on a 20 by 24 footprint, standard materials, a concrete slab, two sectional doors with one opener, basic lighting and outlets, drywall on the walls, and no heat. That figure is all-in, meaning it already carries the slab, the shell, the doors, the basic electrical and the permit the builder pulls, so nothing on that list gets added to it a second time. Around that centre the band for the same footprint runs about $24,000 as a bare detached shell to about $48,000 finished, insulated and heated. What sits outside it is a concrete apron or driveway, a loft or second story, a floor coating, plumbing, and unusual site work. Use the average as a tripwire on your quotes rather than as a budget, and ask any bidder far outside it which line carries the difference.
How much does it cost to build a garage?
The cost to build a garage is set mostly by its size and whether it is finished or a bare shell, so the honest answer is a range rather than a single figure. As an illustrative guide, garage building runs about $50 to $100 per square foot all-in, and every size band here is that band multiplied by a representative footprint. A one-car garage of about 300 square feet lands about $15,000 to $30,000, a two-car of about 480 square feet about $24,000 to $48,000, and a three-car of about 720 square feet about $36,000 to $72,000. All-in means the slab, the framing, the roof, the exterior, the doors with an opener, a basic electrical run and the permit are already inside those figures. Treat every number as a starting range, because your real price shifts with the size, the foundation your ground and climate require, the materials, the number and grade of doors, whether you add heat, and your local labor market.
How much does it cost to build a 2 car garage?
A standard two-car garage of roughly 400 to 576 square feet illustratively runs about $24,000 to $48,000 built, taking 480 square feet as the representative footprint, which is why it is the size most homeowners picture when they imagine a garage. Where you land inside that band is set by whether the build is attached or detached, whether you finish the interior or leave a bare shell, and the grade of the doors and materials you choose. A basic detached shell with a single wide door sits near the bottom, while a finished, insulated and wired two-car garage with two premium doors climbs toward the top and beyond. Because the band is all-in, the fastest way to estimate your own is to pick the per-square-foot row that matches your build type and finish level, multiply it by the footprint, and then break that total down into the foundation, the shell, the doors and the electrical rather than adding those items on top of it.
How much does it cost to build a garage per square foot?
As an illustrative guide, garage prices per square foot run about $50 to $100 all-in, with a bare detached shell near the low end and a finished, insulated and heated build near the top. The band splits by build type: a detached unfinished shell around $50 to $63, a detached basic finish around $63 to $87, and a detached finished and heated build around $87 to $100, with an attached build of the same finish level running roughly a tenth less per foot because it borrows a wall, a stretch of foundation and the home electrical service. The per-square-foot figure scales cleanly between sizes but hides the fixed costs that do not shrink with the footprint, which is why a one-car garage often prices higher per square foot than a three-car one even though its total is lower. Use it to sanity-check a bid, and remember the doors, the slab and the basic electrical are already inside it rather than lines to add on top.
Does the price per square foot include the slab, the doors and the permit?
In this cost file it does, and saying so once is what keeps the numbers consistent. Every per-square-foot figure and every total here is all-in on the same list: the excavation and gravel base, the slab with its thickened edge or perimeter footing, the framing and trusses, the roof covering, the siding and trim, the sectional doors and at least one opener, a basic electrical run with lights and outlets, and the permit the builder pulls, whose fee your own building department sets. What sits outside it is a concrete apron or driveway run out to the street, a loft or second story, a floor coating, plumbing, a heat source below the top finish level, and unusual site work such as rock, a steep slope, poor soil, a long utility trench, or a foundation deeper than an ordinary local frost footing. A contractor bid may draw the line somewhere else entirely, so the useful question on every quote is which of those items the number in front of you already carries.
Is it cheaper to build a garage attached or detached?
Attached is generally cheaper per square foot, because the garage borrows one existing wall, part of the foundation line, and the home's electrical service rather than building all of it from scratch. A detached garage is a freestanding structure that needs its own complete foundation, all four walls, a full independent roof, and separate runs for power, which illustratively puts its per-square-foot cost roughly a tenth above an attached build at the same finish level: about $63 to $87 per square foot detached against about $57 to $78 attached for a basic finish. The offsetting factors are placement and behavior: an attached garage must fit against the house and ties into its structure like an addition, which can complicate the roofline and the existing walls, while a detached garage can go where the lot allows and isolates noise, fumes, and fire risk from the living space. Cost usually favors attached; flexibility, separation, and lot fit often favor detached, so the cheaper option is not automatically the better one for your property.
Why does it cost more to build a garage in some cities than others?
The building barely changes from one market to the next; what changes is the price of the hours, the distance the materials travel, what the ground and the climate demand of the foundation, and how long the local approval queue runs. Labor is the largest of those levers, so the same drawing framed by crews in a high-cost metro can sit above the top of any national-shaped band while the identical garage in a lower-cost market sits below the bottom of it. Where the ground freezes, the footings have to reach below the local frost line, which means deeper excavation and more concrete than a warm-climate slab on grade, and snow, wind, and seismic requirements can change the framing and truss specification too. Those depths, loads, setbacks, lot-coverage limits, and permit fees are set locally and change over time, so confirm them with your own building department rather than importing a number from anywhere else, and treat three written bids on the same scope as your real local price index.
What should a garage estimate include?
A useful garage estimate reads like a build sequence rather than a single price, and the lines that matter most are the ones homeowners skim. It should name the dimensions and wall height, the foundation it assumes down to slab thickness, reinforcement, and footing depth, whether site prep, excavation, and spoil removal are included, the framing and truss package, the roof and exterior materials, the doors by count, width, grade, insulation, and opener, the electrical scope, whether insulation and drywall are in or out, who pulls the permit and who pays the fees, the payment schedule, the timeline, and an explicit exclusions list. Watch for allowances, which are placeholder dollars for items not yet chosen and can move at invoice time. If two estimates for the same garage look far apart, the difference is usually hiding in the foundation spec, the permit responsibility, or the finish level rather than in the builder's margin.
Do you need a permit to build a garage?
Almost always yes, because a garage is a permanent structure with a foundation, and most jurisdictions require a building permit that triggers inspections of the footing, framing, and any electrical work. The permit exists to confirm the structure meets code for its foundation, its attachment to the house if it is attached, and the safety of any wiring, and skipping it trades a small saving now for a real problem later at resale or if a claim arises. What triggers a permit, what setbacks and lot-coverage limits apply, and what the fees are all vary by jurisdiction, so the only reliable source is your own building department, asked before you pay for drawings. A reputable builder pulls the permit as part of the job and schedules the inspections, so confirm how permits and inspections are handled before you sign, and treat a builder who wants to skip a required permit as a warning about how they run the rest of the work.
How long does it take to build a garage?
A straightforward detached garage commonly takes about two to four weeks of active construction once work begins, though the calendar from first call to finished building is usually longer because of design, permitting, and scheduling. The slab and its cure take several days on their own, framing and the roof a few more, and doors, siding, and any electrical or finishing add the rest, with weather and inspections able to stretch the timeline. An attached garage can take longer where it ties into the home's structure and roofline, and a finished, insulated, and wired build adds days for drywall, trim, and the electrical work. The permitting stage before construction can itself run from days to weeks depending on how your jurisdiction handles review, so ask your builder for a schedule that separates the permit wait from the actual build days.