What's on this page
- Start with the goal, not the finishes
- Master bathroom remodel ideas by goal
- What a master bathroom renovation costs at each tier
- Spa-feel ideas: the calm, hotel-like master bath
- Storage ideas: where a master bath hides its clutter
- Accessibility ideas: aging in place, gracefully
- The double vanity: the signature master-bath move
- Walk-in and curbless shower ideas
- The freestanding tub question
- Heated floors and other comfort upgrades
- Ventilation: the idea that protects every other one
- Lighting ideas: layers, not one fixture
- Tile ideas: where pattern earns its keep
- Vanity and surface ideas: where to put the extra money
- Layout changes: moving walls, doors, and plumbing
- Which decisions are code matters, not design choices
- Where a master-bath renovation budget actually goes
- Idea by idea: illustrative cost and impact
- A worked example: one mid-range master bath, costed
- Broad appeal versus personal taste
- Scope and selections before demolition
- The order the ideas get built in
- DIY versus pro: which ideas you can touch
- Where this idea file stops and the cost breakdown starts
- Common master bathroom remodel mistakes
- The bottom line
Short answer: A master bathroom of roughly 100 square feet illustratively costs $15,000 to $25,000 for a refresh, $30,000 to $55,000 for a mid-range renovation, and $60,000 to $90,000 or more for a high-end custom rebuild. The signature ideas are a double vanity, a walk-in or curbless shower and layered lighting, with lighting the cheapest by far. Moving plumbing adds an illustrative $2,000 to $6,000, so pick ideas by goal first.
Ask ten homeowners what a master bathroom renovation should be and you get ten different rooms. One wants a hotel-quiet retreat, one wants the clutter to finally disappear, one is planning to stay put for thirty years, and one wants the room to stop embarrassing them. The ideas that work are the ones chosen for a goal, not the ones saved because they photographed well. A curbless shower is brilliant in one plan and a drainage headache in another. A freestanding tub is a centerpiece in a large room and a space-eating regret in a small one.
Master bathroom remodel cost follows directly from those choices, which is why this file puts the two side by side. Illustratively, a primary bath of roughly 100 square feet lands near $15,000 to $25,000 for a refresh, $30,000 to $55,000 for a mid-range renovation, and $60,000 to $90,000 or more for a high-end custom rebuild, and the difference between those tiers is scope, not taste. This idea file organizes master bath remodel ideas by the goal you are chasing, then attaches an illustrative price to each signature move so you can see what a decision buys before you make it. For the trade-by-trade pricing behind any of it, demolition hours, waterproofing, tile labor, and permit lines, read our bathroom remodel cost breakdown. Sketch your own tier in the job cost estimator as you read.
Key takeaways
- Pick ideas by goal first: spa feel, storage, accessibility, and broad appeal point to different moves, and chasing all four at once is how budgets break.
- Illustrative tiers for a roughly 100 square foot primary bath: refresh about $15,000 to $25,000, mid-range about $30,000 to $55,000, high-end custom about $60,000 to $90,000 or more.
- The signature master bath moves are a double vanity, a walk-in or curbless shower, and layered lighting, and lighting is the cheapest of the three by a wide margin.
- Moving plumbing to change the layout is the most expensive sentence in the project, so make it earn its illustrative $2,000 to $6,000 premium.
- Clearances, ventilation sizing, waterproofing, and electrical near water are code matters that vary by jurisdiction, so route every one of those numbers to your local building department and your licensed trades.
Start with the goal, not the finishes
The most expensive mistake in a master bathroom renovation is not a pricey tile. It is starting from finishes instead of from a goal. A finish-first project becomes a scrapbook of ideas that looked good on a screen, and scrapbooks do not drain, ventilate, or hold your towels. A goal-first project asks one question before any showroom trip: what is this room failing to do today, and what would make the next decade of mornings better? The answer points to a small set of ideas and quietly rules out the rest, which is the only reliable way to keep a scope from creeping.
Goals also set the spending ceiling honestly. A spa goal buys light, texture, and a generous shower. A storage goal buys cabinetry and a smarter plan. An accessibility goal buys thresholds, wall blocking, and clear floor space. A broad-appeal goal buys durability and restraint, then stops before the personal statements. When you know which of these you are actually buying, a quote that wanders into the others becomes easy to trim, and a showroom visit stops feeling like a series of small defeats. The rooms people regret are the ones that spent a spa budget chasing a sale, or a sale budget chasing a private fantasy, without ever naming the conflict out loud.
Master bathroom remodel ideas by goal
Before the individual features, here is the map. Sort your master bath remodel ideas into four goals and the choices get easier, because most ideas serve one or two goals well and actively fight the others.
Spa feel wants calm, warmth, and light: a large walk-in shower, layered dimmable lighting, warmth at the touch points, larger tile formats with fewer grout lines, and possibly a soaking tub if the room is genuinely big enough. Storage wants the clutter gone: a vanity built around drawers rather than open cupboards, a tall linen cabinet where the plan allows, recessed niches, and a layout that stops wasting corners. Accessibility wants a room that still works in twenty years: a curbless or low-threshold shower, a seat, a handheld on a slide bar, lever handles, solid blocking inside the walls, and generous clear floor space. Broad appeal wants nothing that shrinks the pool of people who could live here happily: a double vanity, a bright roomy shower, real storage, and durable neutral surfaces.
Notice how often one idea, a well planned walk-in shower, serves three goals at once. Those overlap ideas are where a master bathroom budget works hardest, and this file returns to them repeatedly. Ideas that serve only one goal are not wrong, but they should be bought consciously and last.
What a master bathroom renovation costs at each tier
Master bath remodel ideas sort into tiers, and knowing which tier you are shopping in prevents the classic mismatch of a showroom mood board on a hardware store budget. The tiers are a depth ranking rather than a quality ranking, and a well executed refresh beats an over-reached custom job every time.
One master bath, three tiers of scope
Illustrative totals for a roughly 100 square foot primary bath at each tier. Every market differs.
Midpoints of the tier ranges used throughout this file. The jumps between tiers are structural, not decorative: each tier adds trades and rebuild depth, not just nicer surfaces. Illustrative figures; price your own room with local quotes.
A refresh, illustratively $15,000 to $25,000, keeps the layout and every fixture location and buys new surfaces: paint, a new vanity and top, updated lighting, a new floor, a reworked shower enclosure, and hardware. A mid-range renovation, illustratively $30,000 to $55,000, takes the room to the studs, keeps the layout, and rebuilds it properly with a real walk-in shower, new waterproofing, quality tile, new fixtures, and one or two signature ideas. A high-end custom rebuild, illustratively $60,000 to $90,000 or more, adds a curbless shower, a separate tub, custom cabinetry, premium surfaces, layout changes, and the full comfort package. The ceiling is set by appetite. The smart move is to choose the lowest tier that actually meets your goal, then spend the difference on the invisible layers.
Spa-feel ideas: the calm, hotel-like master bath
Spa feel is the most requested goal and the most misunderstood, because people assume it comes from expensive fixtures when it mostly comes from light, restraint, and warmth. The hotel bathrooms that read as luxurious are usually simple: a few materials, generous lighting you can dim, a large shower, and something warm at eye level and underfoot. Chasing spa feel through sheer spend, upgrading every fixture at once, tends to produce a busy room rather than a calm one. Fewer things done well reads calmer than a room where everything competes.
The high-value spa ideas are specific and mostly cheap. An upgraded shower head or a second head in a larger enclosure, an illustrative $300 to $1,500 for the fittings, changes how the room feels every single day. Larger tile formats reduce grout lines and read serene. A frameless or slim-framed glass panel opens the space visually for an illustrative $1,000 to $3,000 and is the single most transformative piece of the enclosure. Dimmable, layered lighting lets one room be bright for a shave and soft for a soak. A heated towel bar and a warm floor deliver a quiet daily luxury nobody sees and everybody remembers. You can reach a real spa feel in the low tens of thousands by spending on mood rather than on stone.
Storage ideas: where a master bath hides its clutter
A master bathroom lives or dies on storage, and storage is the goal most often forgotten until the counters are cluttered again a month after the last trade leaves. The countertop is not storage. It is where storage failures go to be visible. Good master bath storage ideas put everything a daily routine needs within arm’s reach, off the counter, and out of sight, and they are usually cheaper than the fixtures that get all the attention.
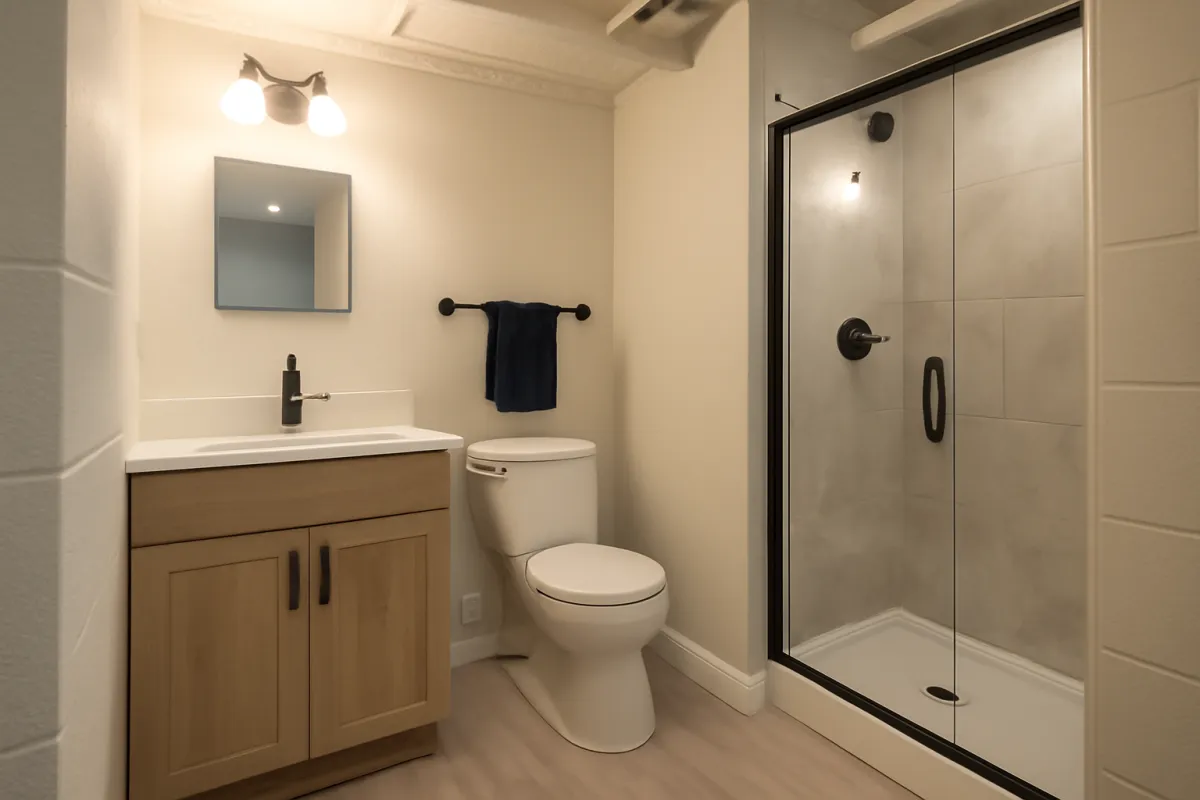
Start with the vanity itself. Drawers beat doors for bathroom storage, because you see and reach the whole contents at once instead of kneeling to excavate a dark box, and a bank of deep drawers holds far more usable volume than the same cabinet fitted with a shelf. A tall linen cabinet or a floor-to-ceiling tower, where the plan allows, adds folded-towel and supply space without eating floor area. Recessed niches in the shower and beside the vanity carve storage out of the wall cavity for the cost of framing and finishing, an illustrative few hundred dollars each. A recessed medicine cabinet returns the depth it takes. The theme is simple: buy storage that disappears into walls and drawers, and the counters stay clear on their own.
Accessibility ideas: aging in place, gracefully
Accessibility ideas used to mean an institutional look and they no longer do. The best of them are invisible until needed and read as ordinary modern design in the meantime. Whether you are planning to age in place or simply want a room that still works after a sprained ankle, these ideas add real function without stigma. Many of them overlap directly with the spa and broad-appeal goals, which is why they belong in almost every master bath plan even when nobody in the household has named accessibility as a goal.
The anchor idea is a curbless or low-threshold walk-in shower, which removes the step that causes falls and happens to look sleek. A bench or fold-down seat, a handheld shower on a slide bar, lever handles instead of round knobs, and a taller comfort-height toilet all read as ordinary upgrades rather than medical equipment. The cheapest future-proofing idea by a distance is blocking: adding solid backing inside the walls while they are open so grab bars can be mounted later exactly where a body actually reaches, an illustrative $100 to $400 now against a far messier retrofit afterward. Wider doorways and generous clear floor space complete a room that works at every age. The specific widths and clearances involved are code matters that vary, so set the intent with your designer and confirm the dimensions with your local building department.
The double vanity: the signature master-bath move
If one idea says master bathroom, it is the double vanity: two sinks so two people can share the room on a weekday morning without a standoff. It is the move buyers scan for, the one that most says primary suite, and one of the few upgrades that serves the spa, storage, and broad-appeal goals at once. The catch is space. Two bowls want enough run that elbows, faucets, and drawer banks are not fighting each other, so the double vanity is partly a layout decision rather than a cabinet order. Have your contractor lay it out against the real wall before you fall in love with it.
The illustrative cost of adding the second sink is modest relative to its impact: perhaps $2,000 to $4,000 over a single vanity once you account for the extra plumbing rough-in, the wider cabinet, the larger top, and a second faucet. Where the number climbs is finish grade, since a semi-custom vanity with a premium top and good drawer hardware can run several thousand more than a stock unit, an illustrative $1,500 to $6,000 depending on how far you go. The value-smart approach is to spend on the drawer boxes and the countertop, the parts your hands touch daily, and keep the faucet and mirror choices sane. If the room genuinely cannot fit two bowls, a single sink with a long uninterrupted counter and a real drawer bank serves better than two crammed elbow to elbow.
Walk-in and curbless shower ideas
The walk-in shower is the center of the modern master bath, and it is where the spa, accessibility, and broad-appeal goals converge. A larger, brighter, better drained shower is the upgrade most people feel every day, which makes it the first place a serious budget should go. The ideas run from a simple glass panel over a conventional base to a fully curbless, tiled, linear-drain enclosure. Each step along that range costs more because it asks more of the structure underneath, not because the tile got fancier.
A standard walk-in with a frameless glass panel and a low curb is the workhorse: it opens the room, retires the shower curtain, and installs over a conventional base. Going curbless, removing the step entirely and sloping a tiled floor to a linear or point drain, is the premium move for both looks and access, and it carries an illustrative premium of $3,000 to $8,000 over a standard build because it demands a recessed or re-sloped subfloor, meticulous waterproofing, and precise tile work. That premium is mostly labor and structure, which is why it barely moves when you downgrade the tile. A bench, a niche, a larger head, and a handheld on a slide bar are the details that turn an enclosure into a shower people talk about. The one line never to trim is the waterproofing, and our bathroom remodel cost breakdown prices exactly why the invisible layer outranks the visible one.
The freestanding tub question
No idea is more photographed and more second-guessed than the freestanding soaking tub. It is a sculptural centerpiece that instantly reads as spa, and it is also a large single-purpose object that many households fill twice a year. Whether it is a great idea or an expensive one depends entirely on how you actually bathe and how much room you have, so this is a decision to make with honesty rather than with a mood board.
The case for it is real. In a large master bath, a separate tub and shower gives the room a luxury silhouette and appeals to people who value having the option even when they rarely use it, and families with small children use one far more than they expect. The case against it is space and money: a freestanding tub needs clearance on every side to look right and to be cleaned around, plus its own floor-mounted or wall filler plumbing, adding an illustrative $1,500 to $5,000 all in. If the room is tight, the tub steals the space the shower wants, and a cramped tub-and-shower pairing satisfies nobody. The honest rule is to keep a separate tub only when the room is large enough that neither fixture feels squeezed and someone in the house will genuinely use it. Otherwise that footprint and that budget buy a substantially better shower.
Heated floors and other comfort upgrades
Heated floors are the idea nobody sees and everybody remembers, and they lead a small category of comfort upgrades that cost little relative to their daily payoff. These are the ideas that do not photograph and do not sell the house, but they make the room a pleasure to live in, which for a stay-put renovation is the entire point.
Electric radiant heat under tile runs an illustrative $1,500 to $3,500 for a master bath depending on coverage, and it pairs naturally with a tile job since the mat goes down before the tile anyway, which means the moment to decide is before demolition and not after. Other comfort ideas earn their place the same way: a heated towel bar at an illustrative $150 to $500, a quiet high-capacity exhaust fan, a fog-free mirror, and proper task lighting at the vanity where a bad shadow ruins a shave. Budget all of these from the how-we-live column rather than from any expectation of return at sale, and fund them only after the structural and waterproofing lines are fully paid for. A warm floor over a leaking pan is a bad trade.
Ventilation: the idea that protects every other one
Ventilation is the least interesting idea in this file and the one that keeps the rest of it alive. A master bath generates a lot of steam, often behind a closed door, and steam that does not leave the room ends up in the paint, the cabinetry, the grout, and eventually the framing, which is why the EPA’s guide to mold and moisture tells you to run the bathroom fan when showering. A renovation that installs beautiful tile over a fan that cannot clear the room is buying a maintenance problem with a designer wrapper on it, and the repair cost when moisture finds the wrong cavity dwarfs the fan.
The design ideas here are simple. Put the fan where the steam actually is, generally near the shower rather than by the door. Choose a quiet unit, because a loud fan is a fan nobody runs. Wire it to a timer or a humidity sensor so it keeps running after the room empties, which is when most of the drying happens. Make sure the duct actually terminates outside the building rather than into an attic or a soffit, which is one of the most common defects found in older bathrooms. An upgraded fan and proper ducting is an illustrative $400 to $1,200 installed, a rounding error against the tile. Fan sizing and duct termination are code matters that vary by jurisdiction, so have your contractor confirm the requirement locally rather than working from a number found online. If a past ventilation failure has already left its mark, our mold remediation cost file covers what that costs to undo.
Lighting ideas: layers, not one fixture
Lighting is the highest-value idea per dollar in the whole room and the one homeowners most often under-plan. A single fixture on the ceiling flattens a master bath and throws bad shadows at the mirror. Layered lighting, several sources at different heights on separate dimmers, is what makes a room feel designed rather than merely finished. The gap between a builder-grade single light and a proper lighting plan is an illustrative $800 to $3,000, small money against one of the largest changes in how the room reads.
Think in layers. Ambient light from recessed fixtures or a central fitting sets the base level. Task light at the vanity, ideally at eye level flanking the mirror rather than a single downlight that shadows the face, does the actual work of grooming. Accent light, something in the shower, a strip under a floating vanity, or a low warm path light for the middle of the night, adds mood and function after dark. Put every layer on its own dimmer so the room can be bright at seven in the morning and soft at ten at night, and keep the color temperature consistent across layers so the room does not read as two rooms. Where fixtures, switches, and outlets may be placed relative to the shower and the basin is a code matter, so hand the plan to a licensed electrician; our electrician cost file explains how that trade prices its work.
Tile ideas: where pattern earns its keep
Tile is where master bathrooms express personality and where budgets get surprised, because the labor to set intricate tile routinely costs more than the tile itself. The idea that saves money and still looks designed is to concentrate pattern where it shows and keep the big fields simple, rather than spreading complexity everywhere and paying to install all of it.
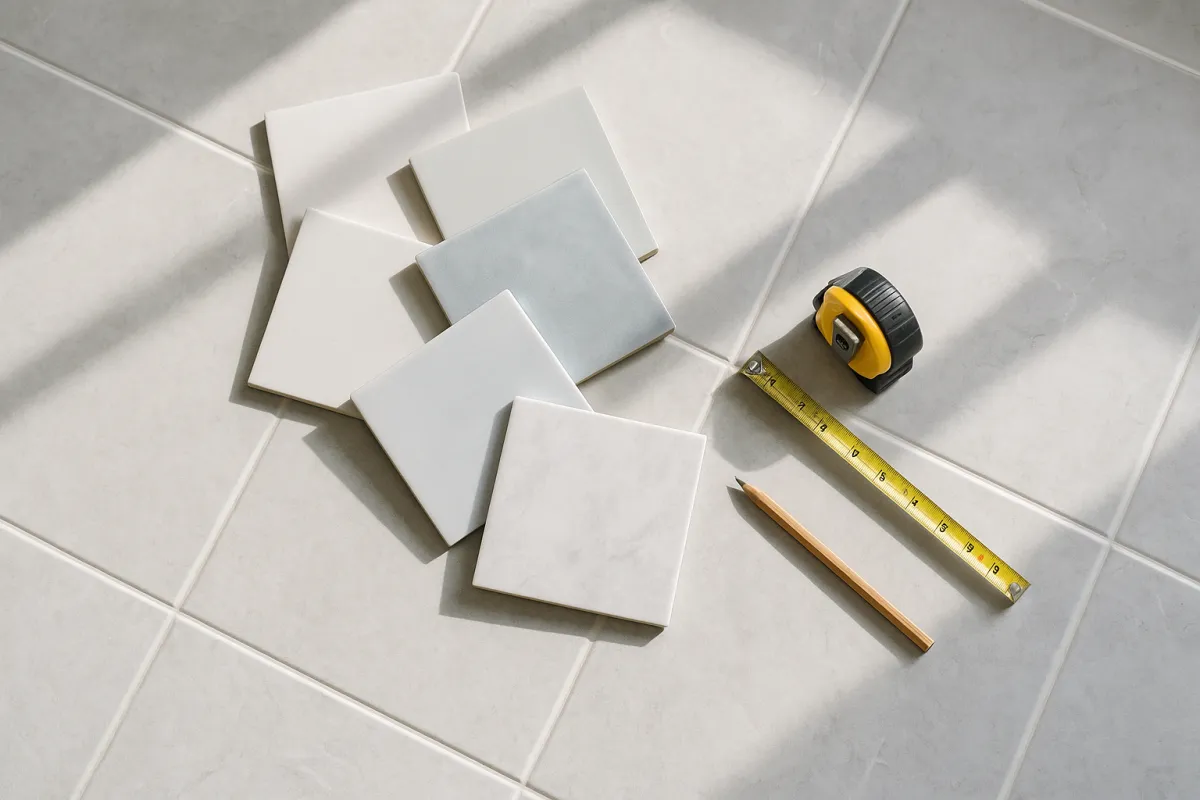
Larger formats on the main walls and floor read calm, show fewer grout lines, and install faster, which keeps the labor line down. Then choose one place to spend pattern: a shower niche in a contrasting mosaic, a single feature wall, or a patterned zone at the entry. Material spans an illustrative $2 to $15 per square foot for common tile and far more for handmade or natural options, while installation commonly adds an illustrative $8 to $25 per square foot on top, and intricate layouts push the labor end higher still. A designer tile feature typically lands at an illustrative $1,500 to $6,000 all in. Confirm that a bid’s tile allowance matches your real taste, because a placeholder allowance sitting under a designer selection is a guaranteed overage, a trap our guide to comparing contractor quotes covers in detail.
Vanity and surface ideas: where to put the extra money
The vanity and its top are the touch-and-see centerpiece of a master bath, the surfaces your hands and eyes meet first every morning, which makes them the natural place to spend a little more than the average. Surface ideas run from durable and quiet to bold and personal, and the value-smart choice usually favors durability and restraint in a room that sees standing water, heat from styling tools, and daily abrasion.
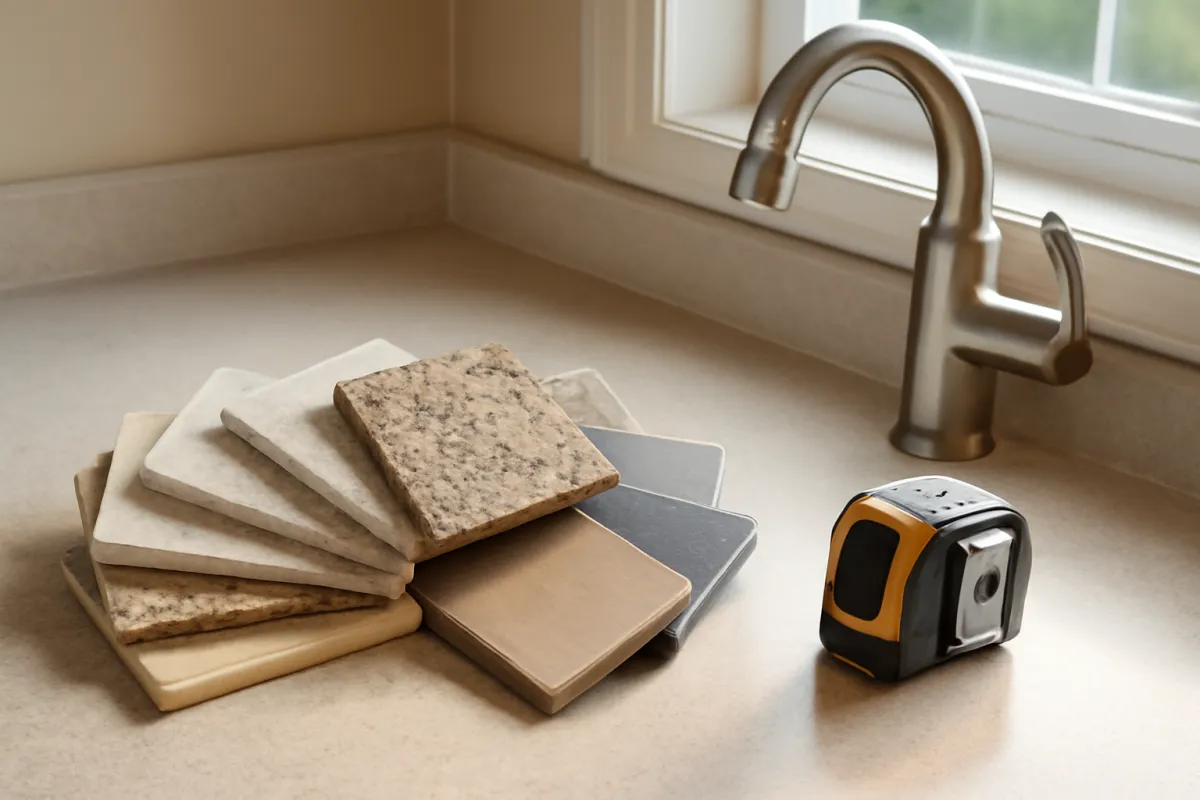
Ask three questions of any countertop candidate rather than judging it by appearance: does it need sealing and how often, what happens when something hot or sharp meets it, and how does it behave with standing water at the back edge. Those answers separate the options far better than the showroom lighting does, and your fabricator will answer them straight if you ask directly. For the cabinet, spend on the drawer boxes and the hinges and glides you operate a dozen times a day, and keep the door style simple enough that it will not date the room in six years. A warm tone at vanity level anchors the whole room and delivers much of the spa goal without a spa budget. A custom or semi-custom vanity with an upgraded top is an illustrative $1,500 to $6,000 over a stock unit.
Layout changes: moving walls, doors, and plumbing
The biggest ideas are layout ideas, and they are also the priciest, because moving walls and plumbing touches structure and several trades at once. A layout change can transform a chopped-up master bath into a genuine suite, and it can also quietly double a budget, so it belongs to homeowners whose current plan is broken rather than merely dated. The question to ask is whether the room’s problem is its bones or just its skin. Skin problems are much cheaper to solve.
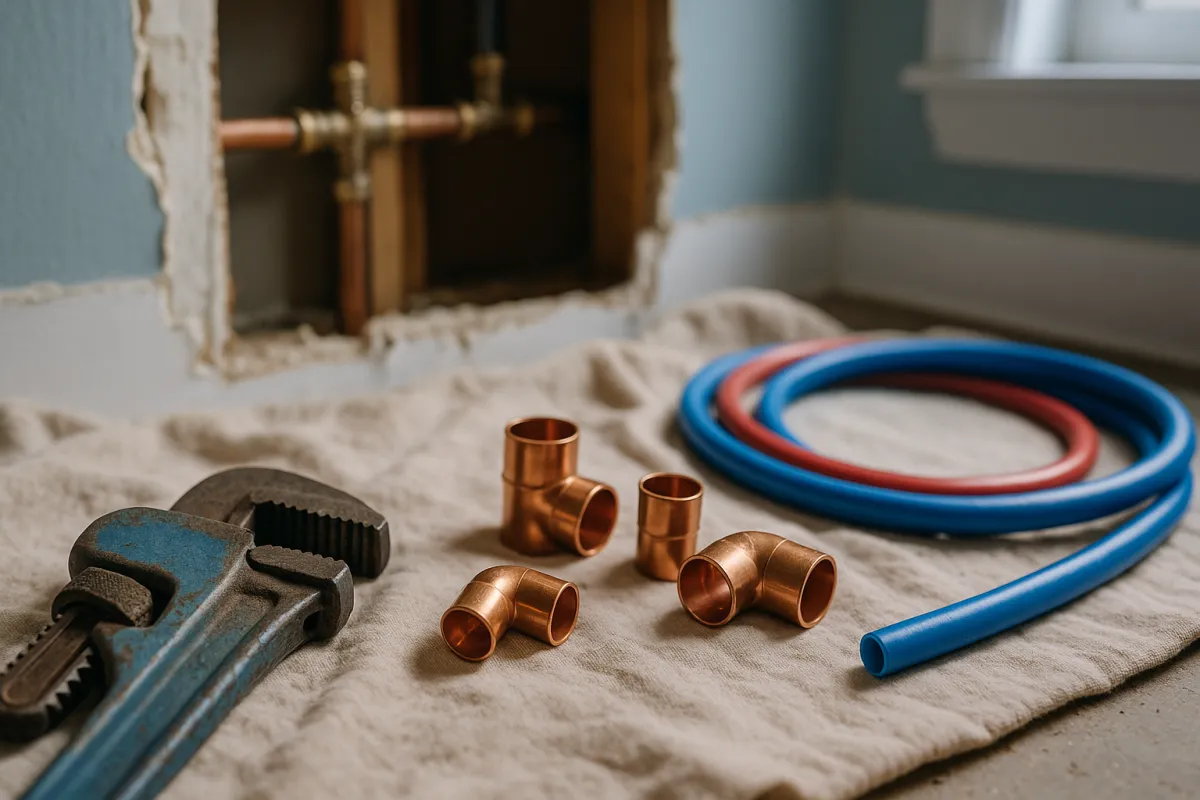
Keeping fixtures near their existing drains holds the plumbing line down. Relocating the toilet, shower, or vanity reroutes drains and vents and carries an illustrative premium of $2,000 to $6,000 or more, as our bathroom remodel cost breakdown details and our plumber cost per hour file puts into hourly terms. The layout ideas worth the money solve a real defect: a door that swings into the vanity, a wasted corner that could hold a bench, a wall that chops the room into two dark halves, or a closet worth borrowing to widen a cramped suite. Sketch the change, price it honestly in the estimator, and make sure the new plan fixes a problem you actually have before you pay anyone to move a single pipe.
Which decisions are code matters, not design choices
Some of the most confidently repeated numbers in remodeling content are not design guidance at all. They are code, and code varies by state, county, and city, and by which edition your jurisdiction has adopted and amended. That is why this file names the constraint and refuses to name the number. A dimension that is correct in one county is wrong in the next, and a homeowner who plans around the wrong one discovers it at inspection, after the tile is set.
The recurring code matters in a master bath are these. Clearances: how much space must exist in front of and to the sides of the toilet and the shower opening, which is what decides whether your dream layout is buildable. Ventilation: the capacity of the exhaust fan for the room’s volume and where its duct is allowed to terminate. Waterproofing: what system is acceptable behind tile and how the pan and drain must be built and tested. Electrical near water: which receptacles need protection, where switches and fixtures may sit relative to the shower and the basin, and how lighting inside a wet area must be rated. Glazing: what glass is permitted at a shower enclosure. Ask your local building department which of these your project triggers, get the answers in writing from the licensed trades doing the work, and use our permit walkthrough to understand the process before you plan around any assumption.
Where a master-bath renovation budget actually goes
Homeowners budget by walking a tile showroom and then meet the rest of the money later. The shape below shows where a mid-range master bath budget actually goes, with the labor of every trade gathered into one band so you can see how small the showroom layers really are.
Where a mid-range master-bath budget goes
Illustrative shares of a funded budget for a mid-range renovation that keeps its layout.
The reserve band is a 15 percent contingency expressed as a share of the funded total, which is why it reads as 13 percent here. The mix shifts with your ideas: a curbless shower and premium tile grow the second band, custom cabinetry grows the third, and a layout change grows labor.
Two readings matter. First, nearly half the budget is labor, which is why identical ideas cost very different amounts across town lines, and why the estimator asks about your local rate before anything else. Second, the glamorous layers you point at, the tile and the vanity together, are barely a third of the money. Budget from the whole bar rather than from the pretty segments, and hold the reserve sacred, because a master bath hides the same rot and corroded pipe as any other bathroom behind exactly the surfaces you are about to remove.
Idea by idea: illustrative cost and impact
Here is the whole menu in one place: each master bathroom idea, an illustrative added cost over the base tier, and what it actually changes. These are ranges rather than quotes, and they move with your local labor rate, your finish grade, and your room, so treat the table as a planning map and get real numbers before you commit to any line of it.
| Idea or upgrade | Illustrative added cost | What it changes |
|---|---|---|
| Double vanity (two sinks) | +$2,000 to $4,000 | Two routines at once; a strong storage and appeal signal |
| Curbless walk-in shower | +$3,000 to $8,000 | Spa feel plus step-free access; the premium centerpiece |
| Freestanding soaking tub | +$1,500 to $5,000 | Sculptural focal point; polarizing and space-hungry |
| Heated tile floor | +$1,500 to $3,500 | Daily comfort; must be decided before demolition |
| Layout change (move plumbing) | +$2,000 to $6,000 | Fixes a broken plan; never visible in photos |
| Layered lighting (dimmers, task, accent) | +$800 to $3,000 | Transforms the mood; highest value per dollar |
| Designer tile feature | +$1,500 to $6,000 | A visual centerpiece; labor-heavy to install |
| Custom or semi-custom vanity and top | +$1,500 to $6,000 | Anchors the room; a touch-and-see splurge |
| Frameless glass enclosure | +$1,000 to $3,000 | Opens the room visually; retires the curtain |
| Upgraded quiet exhaust fan and ducting | +$400 to $1,200 | Protects everything else in the room |
| Grab-bar blocking inside open walls | +$100 to $400 | Cheap now, disruptive later; invisible either way |
Read the table by your goal. A spa goal reaches for the shower, the glass, and the lighting lines. A storage goal reaches for the vanity. An accessibility goal reaches for the curbless shower and the blocking. A broad-appeal goal reaches for the double vanity, the bright shower, and durable surfaces, then stops before the polarizing ones.
A worked example: one mid-range master bath, costed
Numbers make more sense attached to a room, so here is one. Take a roughly 100 square foot primary bath in a house whose owners plan to stay ten years. The room is dated but sound, the layout works, and the complaint is a cramped shower and a single sink. They choose the mid-range tier, which takes the room to the studs and rebuilds it with new waterproofing, a proper walk-in shower, new tile, new fixtures, and updated lighting. That is an illustrative $45,000 as a starting point, the midpoint of the $30,000 to $55,000 tier range.
They add one signature idea, a double vanity, at an illustrative $4,000, which brings the plan to $49,000. They leave the plumbing exactly where it is, so the layout line is zero rather than the $2,000 to $6,000 a relocation would have cost. Then they hold a 15 percent contingency for what the walls are hiding, an illustrative $7,350, giving a funded budget of about $56,350. At roughly 45 percent of the total, labor is about $25,358 of that, and the whole project works out near $564 per square foot for the room, which sounds enormous until you remember a bathroom packs more trades per square foot than any other room in the house.
Run the same room greedier and the arithmetic tells you something useful. Swap the single signature idea for the full package, a curbless shower, a soaking tub, and a heated floor, at an illustrative $10,000, and add a layout change at an illustrative $4,000, and the pre-contingency figure becomes $59,000, or about $67,850 funded. That lands squarely inside the high-end tier, which is the point: three decisions moved this room a whole tier without anybody choosing a single more expensive tile. Rebuild this example with your own tier and ideas in the job cost estimator.
Broad appeal versus personal taste
Somewhere in planning, a voice will say the renovation pays for itself at sale. Be skeptical of that voice, and be equally skeptical of anyone who answers it with a percentage. Recoup figures depend on your local market, your home’s price band, the condition of the rest of the house, and what competing listings offer, and no national number knows any of that. This file will not publish one. If a sale is genuinely part of your reasoning, ask a local agent or an appraiser what buyers in your specific market are responding to right now, and treat that conversation as worth more than any article.
What can be said honestly is about the size of the audience, not the size of the return. Some ideas widen the pool of people who could walk in and immediately picture living there: a double vanity, a bright and roomy shower, real storage, good lighting, and durable surfaces in quiet tones. Other ideas narrow that pool: a bold mural, a color-of-the-year vanity, a highly specific fixture that a buyer would want to replace. Neither is wrong. The practical rule is to put restraint in the layers that are expensive to change, the tile, the cabinetry, the tops, the layout, and put personality in the layers that are cheap to change, the paint, the hardware, the mirror, the textiles. Our renovation budget walkthrough sets that tradeoff inside a whole-home plan.
Scope and selections before demolition
Good ideas fail without a plan, and the plan is where a master bath renovation is won or lost, long before the first tile is set. The single most preventable delay in remodeling is decision lag, so the planning rule is blunt: decide everything, every fixture, tile, grout color, and finish, before demolition begins. A room waiting on a homeowner’s grout choice bills you in calendar days at full disruption cost, and the household is showering somewhere else the whole time.
Start by writing the scope. Which fixtures stay and which move, what tier of finishes, who pulls the permits, who handles disposal, and what happens to the schedule if something is found behind the wall. Hand that same written brief to every bidder so the numbers you get back are comparable, then price your real selections rather than accepting placeholder allowances. Our contractor estimate walkthrough shows what a complete document should contain, and our contractor cost breakdown explains how any trade price is assembled. Tie payments to visible progress, agree in writing how changes get priced before one is needed, since a mid-project change order is when leverage evaporates, and hire through the checks in our bathroom remodel contractor guide.
The order the ideas get built in
Ideas have a build sequence, and knowing it prevents the expensive category of regret where the right decision arrives one week too late. Demolition comes first, and it is also when the room tells you the truth about what is behind the walls. Then the rough-in trades, plumbing and electrical, which is the last moment relocations, blocking, niches, fan ducting, and additional circuits are cheap. Anything that lives inside a wall must be decided before that stage closes.
Next comes waterproofing and the shower pan, then tile, then the glass, which is usually measured only after the tile is set and therefore arrives weeks later than homeowners expect. Cabinetry, tops, fixtures, lighting, and the punch list follow. The practical consequences are worth spelling out. Heated floor mats go in with the tile, so decide about warm floors before tile day, not after. Grab-bar blocking goes in at rough-in, so decide about the next twenty years while the walls are open. The glass panel that opens the room ships on its own schedule, so the room is usable before it looks finished. Our kitchen remodel timeline explains the same phase logic on a bigger room if you want to see the shape of it in more detail.
DIY versus pro: which ideas you can touch
The internet promises a whole master bath in a week of evenings. This file will not. The honest do-it-yourself list is real but short, and it lives around the edges of the wet core rather than inside it. Doing the forgiving cosmetic work yourself and paying professionals for anything that touches water, wiring, or structure is the split that saves money without buying a disaster.
The genuine slices you can take on: painting, hardware and mirror swaps, hanging a towel bar, fitting a light on an existing circuit, assembling and setting a stock vanity where the connections are straightforward, and sometimes careful demolition if you confirm what is behind the surfaces first and protect the pipes. Those can trim an illustrative few hundred to a couple thousand dollars of labor. The do-not list is the wet core: waterproofing, plumbing, and electrical, because their failures are invisible on day one and expensive in year three, and unpermitted work in those trades complicates a future sale. Tile setting sits between the two: a patient beginner can manage a simple floor, while shower walls, pans, and pattern work punish inexperience visibly and permanently. For a fuller framework, our DIY versus hire walkthrough lays out the decision. When in doubt about anything in the wet core, hire it out.
Where this idea file stops and the cost breakdown starts
Two pages on this site cover overlapping ground on purpose, and it is worth being explicit about which one answers which question so you are not reading the wrong one. This file is about the primary suite specifically: which ideas serve which goal, what each signature decision adds over the base tier, and how those decisions stack into a tier. It answers “what should I build and why,” and its numbers are scope-level.
Our bathroom remodel cost breakdown is the pricing document for any bathroom. It takes the total apart line by line, demolition, plumbing, waterproofing, tile labor, fixtures, permits, and the hidden-condition reserve, and prices a costed worked example of a small full bath. Read that one when you are checking a bid, arguing with a line item, or trying to understand why two quotes for apparently the same job differ by twenty thousand dollars. Read this one when you are still deciding what the job is. Pick the ideas here, price the build there, and use the estimator to keep both honest against your own local numbers.
Common master bathroom remodel mistakes
The recurring failures, collected for prevention, so your ideas survive contact with the budget and with what is behind the walls.
- Starting from finishes, not a goal. A scrapbook of attractive ideas does not drain or store towels. Name the goal first and let it rule ideas out.
- Forgetting storage. The counter is not storage. Plan drawers, niches, and a tower, or the clutter is back within a month.
- Saying “move the plumbing” casually. A layout change costs an illustrative $2,000 to $6,000 across trades. Make it earn that or keep the fixtures put.
- Buying a tub nobody will use. A freestanding tub is a centerpiece and a space hog. If nobody bathes, that footprint buys a better shower.
- Under-planning lighting. One ceiling fixture flattens the room. Layered, dimmable lighting is the highest value per dollar in the project.
- Thinning the waterproofing. The layer behind the tile is the one that ruins you when it fails. Never let a bid quietly trim it.
- Treating code numbers as design preferences. Clearances, ventilation, and electrical placement near water are set locally, not by a mood board. Confirm them before you plan around them.
- Assuming a percentage comes back at sale. No article knows your market. Remodel for how you live and ask a local agent what buyers there actually want.
- Choosing selections mid-project. Every undecided grout color and glass style adds calendar days at full disruption cost.
Each of these is cheap to avoid before signing and expensive to fix after demolition, which is the general shape of renovation wisdom: the leverage is all at the beginning.
The bottom line
A master bathroom renovation is only as good as the goal behind it. Decide first whether you are chasing spa feel, storage, accessibility, or broad appeal, then reach for the ideas that serve it: layered lighting and a well planned vanity almost always, a walk-in or curbless shower with the money it deserves, a separate tub only when the room and the household genuinely want one, and warm floors and comfort upgrades once the structural and waterproofing lines are fully funded. Illustratively, expect $15,000 to $25,000 for a refresh, $30,000 to $55,000 for a mid-range renovation, and $60,000 to $90,000 or more for high-end custom work, with roughly 45 percent of any tier going to labor.
Then buy the project like a professional. One written scope handed to every bidder, real selections instead of placeholder allowances, permits pulled where required, every clearance and ventilation and electrical question routed to your local building department rather than to an article, waterproofing protected from every cost-cutting instinct, and a 15 to 20 percent reserve for whatever the walls are hiding. Pick your ideas here, price the build in our bathroom remodel cost breakdown, and sketch the whole thing in the job cost estimator. Do that and you end up with a room chosen on purpose rather than assembled from screenshots, and none of it requires luck.
This idea file exists to help homeowners choose master bathroom ideas thoughtfully, not to price your specific room, and nothing in it substitutes for advice from a licensed contractor, plumber, or electrician who has stood in it. Treat every dollar figure, range, and percentage as illustration only: real costs shift with your region, your home’s condition, material markets, and the season, so gather several detailed written quotes before committing to anything. Clearances, ventilation sizing, waterproofing methods, and electrical work near water are governed by codes that vary by jurisdiction, so confirm every requirement with your local building department and insist on licensed, insured trades for anything touching plumbing, electrical, or structure.
Frequently asked questions
How much does a master bathroom remodel cost?
The honest answer is a range, because a primary bath can be refreshed or rebuilt to wildly different depths. As an illustrative guide for a roughly 100 square foot room, a cosmetic refresh that keeps every fixture in place commonly runs about $15,000 to $25,000, a mid-range renovation that takes the room to the studs but keeps the layout about $30,000 to $55,000, and a high-end custom rebuild about $60,000 to $90,000 or more. What moves your own number is local labor rates, whether fixtures relocate, and how far the finishes climb. Treat every figure here as illustrative and price your real room with several detailed written quotes.
What are the best master bathroom renovation ideas for the money?
The ideas that return the most feeling per dollar are usually the least glamorous. Layered lighting on dimmers can change the mood of the whole room for an illustrative $800 to $3,000, far less than the tile and fixtures people notice first. A larger, better drained walk-in shower is the second best value, because it is the thing you stand in every morning. A well planned double vanity, an illustrative $2,000 to $4,000 over a single, solves the weekday standoff two people have been having for years. Every figure moves with your local labor rate and your finish grade, so gather several detailed quotes before you commit to any single idea.
Is a freestanding tub a good idea in a master bathroom?
It depends on how your household actually bathes and how much floor space the room has. A freestanding soaking tub is a genuine focal point and reads as a spa feature, but it consumes a large footprint and needs its own filler plumbing, adding an illustrative $1,500 to $5,000 all in. If nobody in the house takes baths, that money usually buys more daily happiness as a bigger, better shower instead. The strongest layouts keep a separate tub and shower only when the room is large enough that neither fixture feels squeezed, and your contractor can tell you from the real dimensions whether yours qualifies.
Should I move the plumbing to change my master bathroom layout?
Only when the existing layout is genuinely broken, because moving plumbing is the most expensive sentence in a renovation. Keeping the toilet, shower, and vanity near their current drains lets the plumber reuse existing lines and holds that part of the budget down, while relocating fixtures reroutes drains and vents through the floor structure, adding an illustrative $2,000 to $6,000 or more. A door that swings into the vanity, a wasted corner, or a shower only one hip wide can justify the spend. If the room works and only looks dated, your money goes further on finishes, lighting, and glass than on moving pipe.
How can I get a spa feel on a smaller master bathroom budget?
Spa feel comes mostly from light, texture, and calm rather than from expensive fixtures, which is good news for a tight budget. Prioritize dimmable layered lighting, fewer and larger tile formats so there are fewer grout lines, a clear glass panel that lets the eye travel to the far wall, and warmth at the touch points where hands and feet actually land. A heated towel bar at an illustrative $150 to $500 and an upgraded shower head at an illustrative $300 to $1,500 punch far above their price. Spending on mood and restraint gets you most of the way there without the square footage or the stone.
Do master bathroom renovation ideas add value when I sell?
Some ideas widen the pool of buyers who can picture themselves living there, and some narrow it, but this idea file does not publish a recoup percentage and you should be skeptical of anyone who does. Resale outcomes depend on your local market, your home's price band, the condition of the rest of the house, and what comparable listings offer, none of which a national figure can know. The defensible planning posture is to spend on function and durability in the layers that are expensive to change, express personality in the layers that are cheap to change, and ask a local agent or appraiser what buyers in your specific market are responding to. Remodel for how you live and treat any sale-day benefit as a bonus.
Which parts of a master bathroom remodel are code matters rather than design choices?
More of them than most idea files admit. Clearances around the toilet and in front of fixtures, the sizing and termination of the exhaust fan, how a shower is waterproofed and sloped, the protection and placement of electrical outlets and switches near water, safety glazing at the shower, and door widths are all governed by adopted codes that vary by state, county, and city, and by which code edition your jurisdiction has adopted. That is exactly why no number for any of them appears here: a figure that is correct in one county is wrong in the next. Ask your local building department what your project triggers, and make the requirement your licensed contractor and electrician's responsibility in writing.
Can I do any of a master bathroom remodel myself?
Yes, but stick to the low-risk, visible slices and leave the wet core to licensed trades. Painting, hardware and mirror swaps, hanging a towel bar, and sometimes careful demolition are honest do-it-yourself jobs that can trim an illustrative few hundred to a couple thousand dollars of labor. Waterproofing, plumbing, and electrical are the wrong places to save, because their failures are invisible on day one and expensive in year three, and unpermitted work in those trades can complicate a sale. A good split is doing the forgiving cosmetic work yourself and paying professionals for anything that touches water, wiring, or structure.