What's on this page
- Why shed prices run from hundreds to five figures
- Kit, prefab, or custom: the first fork
- Illustrative cost to build a shed by size
- What actually drives the cost of a shed
- The foundation: gravel pad versus concrete slab
- Framing and structure: what holds the shed up
- Siding, roofing, and the weather skin
- Doors, windows, and the openings that add up
- Where a shed budget goes
- Labor: what a builder charges and why
- Permits, setbacks, and the rules of the backyard
- Site prep and delivery access
- Electrical, interior finish, and the backyard-office upgrade
- Shed cost versus garage cost
- DIY shed build: the honest math
- Maintenance and lifespan: the cost after the build
- A worked example: one 10 by 12 shed costed
- Common shed-building mistakes
- The bottom line
Short answer: Building a shed illustratively costs about $15 to $30 per square foot for a metal or resin kit, $25 to $50 for prefab wood delivered, $40 to $75 for custom stick-built, and $80 to $150 for premium finished builds. A popular 10 by 12 custom wood shed lands around an illustrative $6,600 before the foundation; a gravel pad adds roughly $500 and a concrete slab roughly $1,800.
Cost to build a shed is really three different questions wearing one phrase, because a shed can be a $600 resin box assembled in an afternoon, a $5,000 prefab wood building delivered on a trailer, or a $15,000 custom-framed backyard workshop with a concrete slab and power. All three store the mower. The build route you pick, kit, prefab, or custom, sets the price band before size, materials, or your labor market touch it, and the decisions that follow, foundation, siding, roofing, doors, electrical, each move the number in ways this cost file prices one at a time.
This cost file works from the ground up: the honest per-square-foot ranges by build route, total costs by common sizes, why the foundation deserves more attention than the siding, where the budget actually goes on a custom build, what labor, permits, and site conditions add, the do-it-yourself math done honestly, and a full worked example of one 10 by 12 shed costed line by line. Our garage cost file prices this same construction logic at car scale, and the concrete slab file covers the foundation option in depth; this one stays at shed scale. Sketch your own build in the job cost estimator as you read, and the ranges below turn into your numbers.
Key takeaways
- Illustrative cost per square foot by build route: metal or resin kit about $15 to $30 assembled, prefab wood about $25 to $50 delivered, custom stick-built about $40 to $75, and premium finished builds $80 to $150.
- A popular 10 by 12 custom wood shed lands around an illustrative $6,600 before the foundation; a gravel pad adds roughly $500 and a concrete slab roughly $1,800, both illustrative.
- The foundation is the quality lever homeowners skip first and regret longest: a shed on bare dirt rots from the floor up regardless of what the siding cost.
- Labor is commonly 35 to 50 percent of a contractor-built shed, so building it yourself from lumber saves the most, with materials commonly 50 to 60 percent of the built price.
- Permits, setbacks, and lot rules apply to sheds more often than people expect, especially above roughly 100 to 120 square feet or with electrical; confirm local rules before ordering anything.
Why shed prices run from hundreds to five figures
The spread in shed pricing confuses people because the word hides the build route. A kit is a manufactured product: panels or pre-cut parts in boxes, priced like a product, with assembly the only labor. A prefab shed is a finished building constructed in a factory and delivered whole or in sections, priced like a product plus freight and setting. A custom shed is construction: lumber, framing, sheathing, roofing, and siding assembled on your site by the hour, priced like a small building, because it is one. Same word, three different industries.
Within each route, the familiar cost levers apply: size, material quality, roof complexity, doors and windows, the foundation under it, and your local labor market for anything built or assembled on site. But the route sets the band first. A homeowner comparing a $2,400 kit against a $7,000 custom quote is not looking at one expensive bid and one bargain; they are looking at two different products, and the right choice depends on what the shed must do and for how long.
Every dollar figure in this cost file is illustrative, because regions, materials markets, and labor rates move constantly. The structure of the cost, what the money buys in each route and in what proportion, is stable, and it is the structure that lets you read any quote and see what is inside it.
Kit, prefab, or custom: the first fork
Kits are the entry point. Resin and metal kits from home centers span an illustrative $300 to $2,500 for common sizes, plus a weekend of assembly and a prepared base. Wood panel kits run higher. What you get is speed and a low price; what you give up is structure, resin and thin-gauge metal buildings handle snow loads, wind, and shelving weight modestly, and lifespan sits at the low end of the shed world. For bikes, tools, and cushions, a kit is often exactly enough.
Prefab wood sheds are finished buildings from a factory or a builder’s yard, delivered on a trailer and set on your prepared base, commonly an illustrative $2,500 to $8,000 for popular sizes. You get real stick-framed construction, immediate delivery, and one price; the constraints are access, the truck and mule need a clear path to the site, and a catalog of standard designs rather than anything you like.
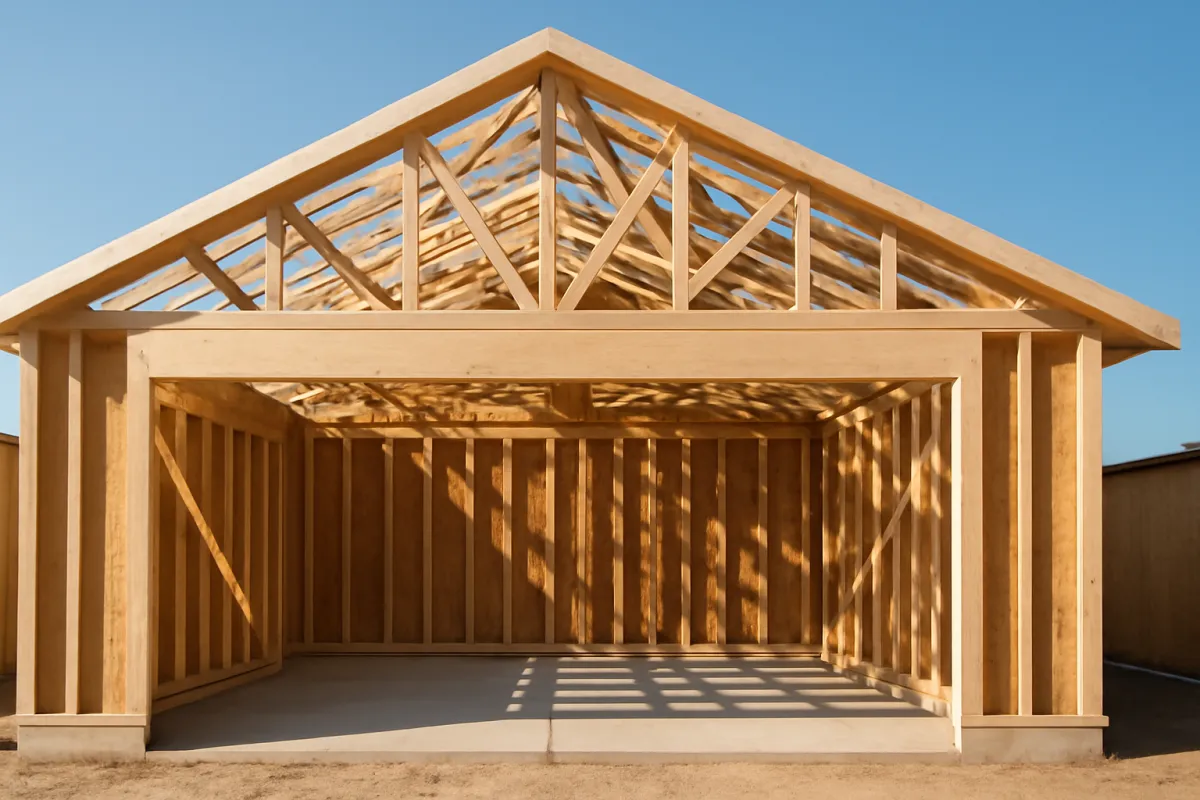
Custom stick-built is construction on your site: any size, any door placement, rooflines that match the house, and structure as strong as you specify. It costs the most per foot and takes the longest, and it is the only route for tricky sites a delivery truck cannot reach, for oversize builds, and for the backyard office and workshop category. The route decision is really a use decision: storage tolerates a kit, decades of daily use argue for wood, and anything a person will work inside argues for custom.
Illustrative cost to build a shed by size
Size scales the price within any route, and totals communicate better than per-foot figures at shed scale. The bars below price four common sizes as custom stick-built wood sheds at an illustrative $55 per square foot, the middle of the custom band, before the foundation and any electrical. A kit or prefab in the same footprint lands proportionally lower per the route bands above.
Illustrative custom-built shed cost by size
Stick-built wood construction at an illustrative $55 per square foot, before foundation, permits, and electrical.
Illustrative figures at a single per-foot rate for comparability. Real quotes shift with materials, roof complexity, doors and windows, site access, and your labor market; kits and prefab price lower per the route bands.
Two size lessons hide in the bars. First, cost scales close to linearly with floor area within a route, so doubling the footprint roughly doubles the build price, but the foundation, permit, and delivery lines do not double, which quietly makes bigger sheds cheaper per square foot all-in. Second, size thresholds matter beyond price: many jurisdictions draw a permit line near 100 or 120 square feet, and prefab delivery gets harder as buildings grow. The popular 10 by 12 earns its popularity by sitting near the sweet spot of usable space, permit simplicity in many towns, and deliverability. Set your own footprint in the estimator and the per-foot bands become your total.
What actually drives the cost of a shed
Beyond route and size, five levers move a shed quote, in rough order of impact. First is the foundation, covered next, which can be a tenth of the project or a third of it depending on gravel versus concrete. Second is the structure and cladding spec: framing gauge, sheathing, siding, and roofing choices swing the materials bill widely, exactly as they do on a house at larger scale. Third is labor, which at shed scale is a full crew-day or several: site-built work is priced by the hour, and your local rate applies.
Fourth is openings: doors and windows are the expensive square feet of any building. A second door, a roll-up, a window package, and trim work each add real money, and wide door openings need structural headers. Fifth is the site itself: a level, accessible corner of the yard is the assumed baseline, and slopes, poor drainage, roots and stumps, or a site the crew must carry everything to by hand all add prep and hours before the first wall goes up. A tree in the footprint is its own line item before the shed can even start.
The practical read for planning: pick the route and the size first, then spend your attention on the foundation and the site, and let siding and shingle choices come last. Homeowners tend to plan in the reverse order, choosing colors before checking whether the corner of the yard drains, and the budget surprises follow the same order.
The foundation: gravel pad versus concrete slab
Every durable shed sits on a deliberate base, and the base is a separate decision with a separate price. The residential standard is a compacted gravel pad: excavate a few inches, frame the perimeter with timbers, fill with crushed stone, compact it level. Illustratively $300 to $800 professionally built at common shed sizes, and a genuinely achievable do-it-yourself weekend for less. Gravel drains beautifully, keeps the shed’s floor framing dry, forgives minor ground movement, and suits any wood-floored shed or prefab delivery.
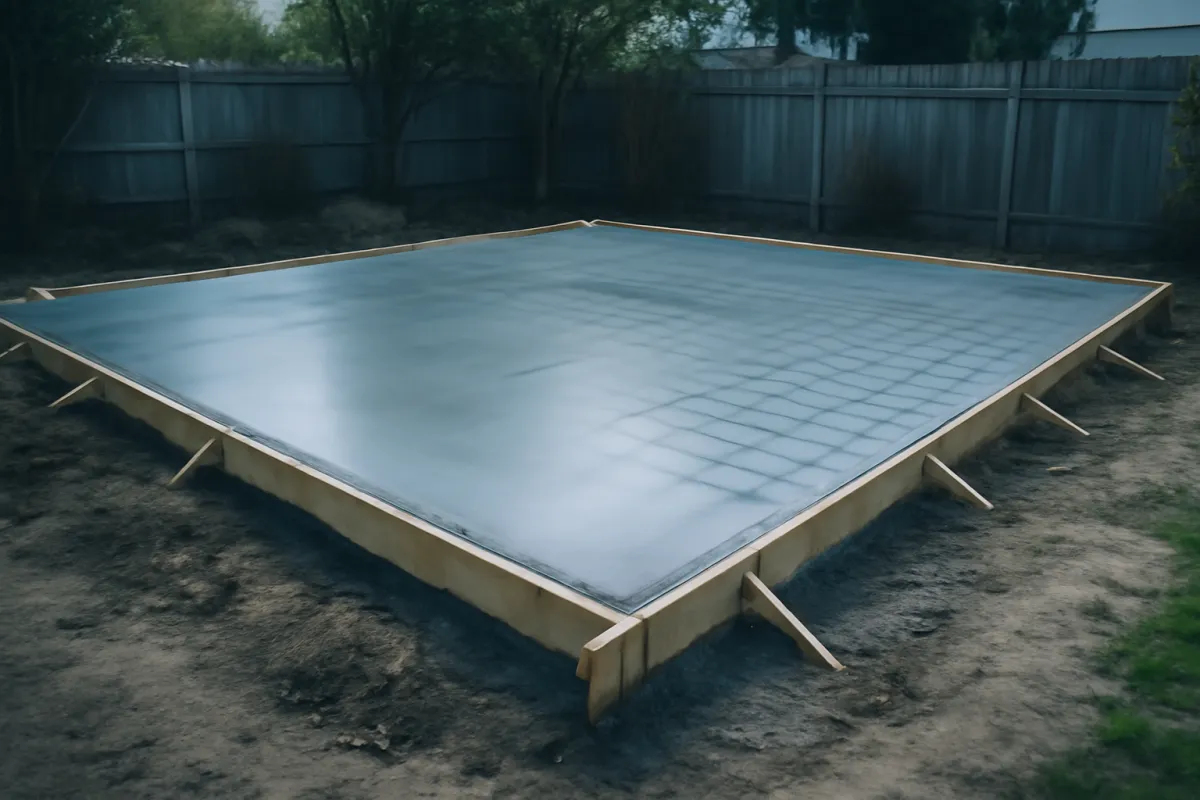
The concrete slab is the premium base: illustratively $1,200 to $2,400 at shed sizes, priced in full in our concrete slab cost file. A slab is the right answer when the shed is really a small garage or workshop: machinery, a ride-on mower or vehicle, heavy racking, or any build where the slab is the finished floor. Between the two sit deck blocks and screw piles, useful on slopes and uneven ground, carrying a wood floor above grade at moderate cost.
The mistake to refuse is no base at all. A shed set on dirt or lawn wicks moisture into its floor framing continuously, and rot works up from the sills into the walls; it is the single most common way good sheds die young. Whatever the route and budget, the base is where quality starts, and it is the one line a cheap quote cuts that you will not see failing for five years.
Framing and structure: what holds the shed up
A stick-built shed is a small house in miniature, and its skeleton follows the same logic: a floor system of pressure-treated joists and sheathing on the base, framed walls, and a roof of trusses or cut rafters sheathed and shingled. The spec decisions inside that skeleton are where custom quotes quietly differ. Stud and joist spacing at 16 inches on center is stiffer than 24; floor sheathing thickness decides whether the floor bounces under a loaded wheelbarrow; and header sizing over wide doors is the difference between a square opening and doors that bind in two years.
Roof design moves both money and usefulness. A simple gable is the value baseline; a taller pitch adds loft storage; gambrel roofs maximize overhead space at added framing cost; a single-slope lean-to is cheapest against a fence line. Snow country builds price heavier roof structure, and windy regions price anchoring, ground anchors for light buildings, and proper attachment to the base for everything.
This section is also the honest argument for the custom route’s premium: a builder framing on site can match your snow load, your door layout, and your storage plan exactly, where a kit’s structure is fixed at the factory. When you compare custom bids, ask each one for the framing spec in writing, spacing, sheathing, and headers, because two “10 by 12 wood shed” quotes with different skeletons are different buildings, and the cheaper one is usually lighter in the bones where you cannot see it.
Siding, roofing, and the weather skin
The cladding is where a shed’s looks and its weather-life live, and the choices mirror house materials at smaller scale. On walls, the workhorse options are pre-primed engineered panel sidings, the common builder default, with lap siding, board-and-batten, cedar, and vinyl each stepping the materials line up or down. On the roof, standard asphalt shingles over felt are the default, with metal roofing a durable upgrade that sheds snow and outlasts shingles at a higher install price.
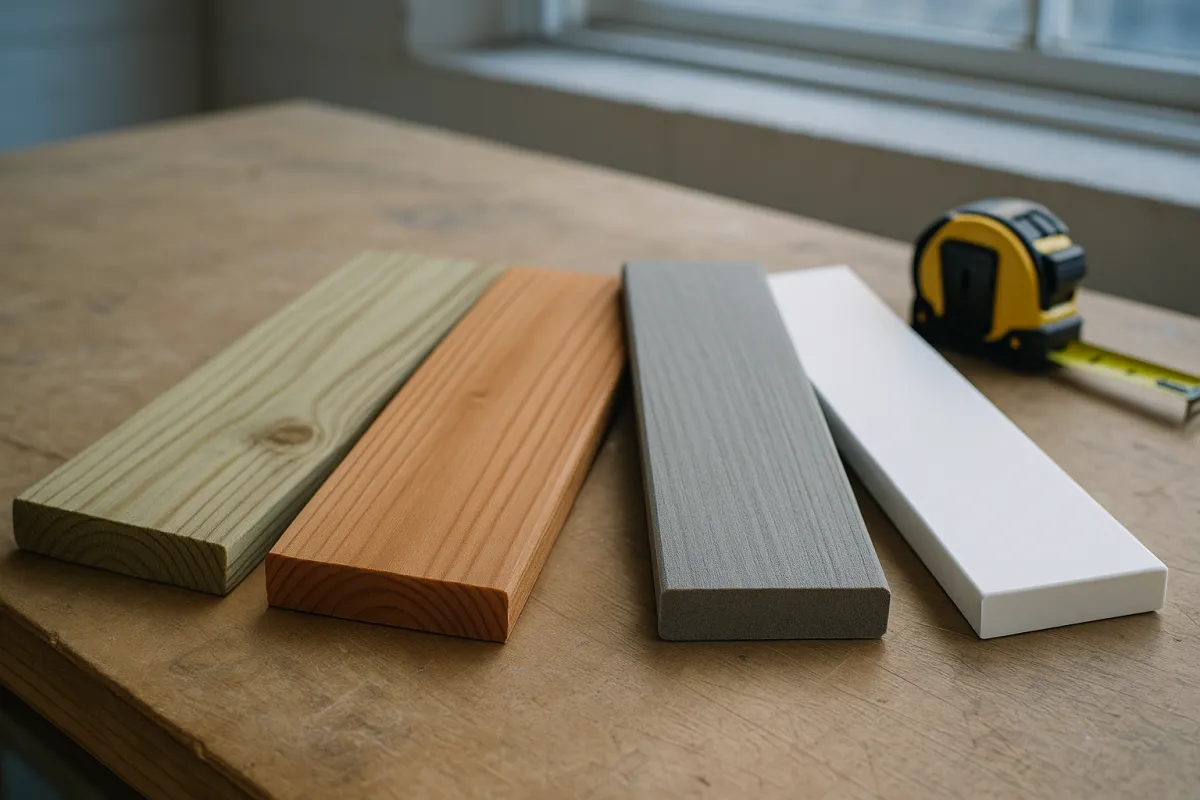
The unglamorous details outrank the material choice: drip edge at the roof, flashing over doors and windows, trim sealing panel edges, and paint or stain on every cut end are what keep water out of the framing, and they are precisely what rushed builds skip. A mid-grade siding installed with careful flashing outlasts a premium siding installed without it, a rule that scales all the way up to the siding on your house.
Budget-wise, cladding upgrades are honest but bounded: stepping every skin choice from builder-grade to premium commonly moves a mid-size custom shed by four figures, real money that buys looks and decades. Matching the house’s siding and shingle colors costs little extra and is the single cheapest way a shed goes from yard clutter to an asset the eye accepts, which matters on the day you sell.
Doors, windows, and the openings that add up
Openings are the expensive square feet of any small building, and sheds concentrate them. The standard single door is the baseline; the upgrades stack from there. Double doors wide enough for a ride-on mower add a header and hardware; a roll-up or overhead door turns the shed into a miniature garage at several hundred dollars and up, illustratively; and each window adds the unit, framing, flashing, and trim. A shed with double doors, a roll-up, and three windows can carry an openings bill rivaling its siding line.
The planning discipline is to buy openings for the use, not the imagination. Storage sheds need a wide door and maybe one window for light; workshops need daylight and ventilation worth paying for; backyard offices need real windows and a weathertight entry door, which is part of why the finished-room category prices like interior construction. Wide openings also concentrate structure: every added width of door means a longer header carrying the roof, which is a framing line, not just a hardware line.
One opening decision punches above its price: door placement. A door on the gable end suits deep storage with an aisle; a door on the long wall shortens every reach and suits workshop layouts. Getting placement right costs nothing at design time and cannot be fixed cheaply after, which makes it the classic argument for sketching the interior, shelving, bench, mower parking, before anyone orders walls, exactly the sort of layout hour the renovation budget walkthrough recommends before any project with walls.
Where a shed budget goes
Assemble a custom build’s lines and the shape of the budget appears. The proportions below are illustrative for a contractor-built, mid-range stick-built shed on a concrete slab, with the slab shown as its own band.
Where a custom shed budget goes
Illustrative shares for a contractor-built, mid-range stick-built shed on a concrete slab.
The mix shifts with choices: a gravel pad shrinks the foundation band, premium cladding and openings grow theirs, tricky site access grows labor, and a kit build collapses the labor band toward assembly hours only.
Two readings matter. First, materials across the bands are roughly 60 percent of a contractor build and labor roughly 35, which is the arithmetic behind every do-it-yourself saving: build it yourself and the labor band mostly returns to your pocket, illustratively putting materials-only around 50 to 60 percent of the built price once tool costs and waste are honest. Second, the foundation band looks small and is not optional: it is the band that decides how long every other band lasts. The budget bar rewards reading from the ground up, which is exactly how the building works.
Labor: what a builder charges and why
A custom shed is commonly a two-person crew for one to three days, plus the quoting, hauling, and cleanup around it, and the labor line follows your local rates exactly as our contractor cost file describes for every trade: hourly cost, overhead, insurance, and profit assembled into a fixed bid. Illustratively, labor lands at 35 to 50 percent of a custom shed’s price, higher where rates are high or the site is slow to work, lower on simple builds in cheaper markets.
Kit assembly is the labor line’s small sibling: handy-person rates for a half-day to a day, illustratively a few hundred dollars, worth it for anyone uninterested in an afternoon of panel-wrangling and instruction sheets. Prefab hides its labor in the factory price and the delivery fee, which is part of why prefab value is genuinely hard to beat at common sizes: factory framing hours cost less than site framing hours, and the market prices accordingly.
When comparing custom bids, the labor tell is the schedule: a bidder who says one day for a full 12 by 16 with a slab is either bringing a big crew or planning a light build, and the framing spec conversation from earlier will reveal which. As always, three comparable bids against one written spec beat any rule of thumb, and the quote comparison walkthrough applies to sheds without modification.
Permits, setbacks, and the rules of the backyard
Sheds live in a regulatory gray zone that catches homeowners annually. The common pattern, and it is only a pattern, is that small sheds under a threshold near 100 or 120 square feet skip the building permit in many jurisdictions, while bigger buildings, taller ones, and anything wired or plumbed needs a permit and inspections. But zoning applies even where building permits do not: setbacks keep sheds a required distance off property lines and easements, lot-coverage caps limit total outbuilding area, height limits constrain lofts, and corner lots and drainage easements carry extra rules. Homeowners associations, where present, add approvals of their own on top.
The costs are asymmetric in the way that makes checking worthwhile: a shed permit where required is commonly a modest fee and a form describing size and placement, while an unpermitted shed on a setback can be ordered moved or removed, an expense with no upside. Our building permit walkthrough covers the process; at shed scale it is usually the gentlest version of it.
Practical sequence: call or check your municipality’s site for shed rules before ordering anything, confirm the size threshold, setbacks, and height limit, sketch your placement with measurements, and clear any HOA review. Ten minutes of checking protects a five-figure corner of your yard, and prefab dealers and established local builders usually know the local thresholds cold, one more argument for local quotes even if you plan to build yourself.
Site prep and delivery access
The baseline every quote assumes is a level, dry, reachable site, and departures from it are the quiet line items. Slopes need cut-and-fill or a stepped pile foundation; low spots need drainage thinking before anything else, because a shed in a puddle is a rot schedule; sod, roots, and old stumps need clearing, and a stump in the footprint is its own priced removal. None of this is exotic, but each adds hours or a machine, and none of it appears in a phone quote that never saw the yard.
Delivery access is prefab’s special constraint: the building arrives on a trailer with a powered mule to move it, and it needs gate width, turning room, and firm ground for the path. A too-narrow side yard, low wires, or a soft lawn after rain can turn easy delivery into a crane conversation or force the switch to a site-built route. Dealers will usually do a site check before sale; insist on it, because a delivery that fails at the gate is everyone’s worst day.
For custom builds, access prices in the other direction: materials carried by hand to a far back corner add real labor hours to the bid. The homeowner move is the same in every case: walk the route and the site with each bidder or dealer, in person, before signing, and get the site work as written lines rather than day-of discoveries, the same discipline our estimate-reading file applies to every trade’s paperwork.
Electrical, interior finish, and the backyard-office upgrade
Power is the upgrade that changes what a shed is. A trenched circuit from the house with a few outlets and a light turns storage into workshop, illustratively several hundred to a couple thousand dollars depending on distance, trenching, and panel capacity, and it is licensed-electrician territory that commonly triggers permits even where the shed alone did not. Trench once and generously: conduit with pull capacity for the future costs little extra in an open trench and a lot after it closes.
The full backyard office or studio stacks interior construction on top: insulation, vapor detailing, drywall or paneling, flooring, heating and cooling, usually a mini-split, and real windows and doors. That is why the finished category prices at an illustrative $80 to $150 per square foot and beyond, interior-construction money at garden scale, and why a finished 10 by 12 can pass $12,000 where its storage twin sits under $7,000. The value case can still be strong against the cost of moving or the price of finishing a basement for the same usable room, which is exactly the comparison worth running.
The honest caution is scope discipline: powered, finished sheds attract scope creep by the nature of their appeal, one more circuit, one more window, plumbing someday. Decide the use first, spec to the use, and let the storage shed be a storage shed; the estimator and a written scope are the antidotes here as everywhere.
Shed cost versus garage cost
Sheds and garages sit on one construction continuum, and knowing where the line falls saves money in both directions. The moment a build needs a vehicle-rated slab, a wide overhead door, and full-height walls, it is pricing like a garage regardless of what the plans call it, and our garage cost file takes over: detached single-car builds commonly start where premium sheds end and climb from there. Conversely, if the real need is mower, bikes, and bins, garage-grade construction is over-buying by a wide margin.
The in-between cases deserve deliberate placement. A 16 by 20 workshop on a slab with a roll-up door prices near small-garage territory either way, so bid it both ways and let the numbers and permit implications decide. Note that jurisdictions often treat garages and habitable-adjacent outbuildings more stringently than sheds, another cost that arrives with the label. A shed that will someday hold a car is a garage today on the paperwork you should plan for.
The useful discipline is to name the largest thing the building must ever hold and the heaviest use it must ever serve, then buy exactly the structure that serves it. Buildings sized by future fantasy carry real carrying costs; buildings sized by honest use hit their budget. Either way, the foundation-first logic of this cost file holds at both scales.
DIY shed build: the honest math
Building a shed yourself from lumber is the classic entry point to real construction, and the math is genuinely attractive: with labor commonly 35 to 50 percent of a built price, a self-built 10 by 12 that would quote near $6,600 custom might carry an illustrative $3,500 to $4,000 in materials, a saving of thousands for several weekends of work. Kits narrow the saving but flatten the skill curve; prefab removes both the saving and the work.
The honest side of the ledger: a first-time builder needs a saw, levels, and fastening tools they may not own, materials waste runs above a pro’s, and the schedule stretches, three weekends becomes five with weather. The skills that matter are unforgiving in specific spots: a square, level base, straight walls, and correct flashing, and errors there surface as sticking doors and soft floors years later. The do-it-yourself decision walkthrough prices this trade in general; a shed is one of its best-case projects, small, low-stakes, and forgiving of cosmetic imperfection.
A sensible middle path is hybrid: pay a pro for the base, gravel or slab, where equipment and experience count most, and frame the building yourself on a known-flat foundation. Whatever the split, put your hours in the budget honestly; free labor that consumes a summer is not free, just differently priced.
Maintenance and lifespan: the cost after the build
A shed’s total cost includes the years after the build, and the routes age differently. Resin sheds ask almost nothing and quietly serve an illustrative 10 to 20 years, with UV fade and brittleness the eventual end. Metal sheds go 15 to 25 with rust as the adversary, touch-up paint and sealed fasteners as the medicine. Wood sheds are the long-life route, 20 to 40 years and beyond, but they collect a real maintenance schedule: stain or paint on a several-year cycle, prompt roof repairs, sealed trim, and vegetation kept off the walls.
The maintenance budget is modest but nonzero: illustratively, a few hundred dollars in materials each repaint cycle for a mid-size wood shed, a reshingle at mid-life priced like a very small roof job, and hardware and door adjustments as the building settles. The two failure points that end sheds early are both water: a base that lets the floor wick moisture, and skipped flashing details that let walls drink at every seam. Both are prevented at build time for almost nothing, which is why this cost file keeps returning to them.
Read lifespan against price and the value math clarifies: a $1,200 resin kit serving 12 years and a $7,000 wood build serving 35 are closer per year than their stickers suggest, and the wood shed spends its life looking like part of the property. Pick the route by use and years, then maintain the winner; the cheapest shed is the one you never have to buy twice.
A worked example: one 10 by 12 shed costed
Put the machinery together on one concrete case: a 10 by 12 custom stick-built storage shed, gable roof, engineered panel siding, one double door, one window, on a concrete slab, contractor-built, permit required in this town. Every figure is illustrative.
Build, about $6,600. 120 square feet at the $55 per-square-foot middle of the custom band: framing package and sheathing near $2,000, siding, roofing, door, window, and trim near $1,900, and labor near $2,700 across two crew-days, the 40-35-10 shape of the budget bar at small scale.
Slab, about $1,800. A 10 by 12 pour with forms, gravel base, and finishing, mid-band per the slab cost file, chosen here because the owner parks a loaded tool chest and a ride-on mower on it.
Permit, about $100. Over this town’s 120-square-foot threshold by virtue of the slab and placement rules; a form, a sketch, and one inspection.
Total, about $8,500. The same building on a $500 gravel pad lands near $7,200; as a self-build on the pro slab, materials plus permit land near $5,700 and three weekends; as a delivered prefab of similar size and spec, commonly $4,500 to $6,500 on the pad, catalog design and factory framing traded against customization. Rebuild the example with your own size and route in the estimator, and the structure becomes your budget.
Common shed-building mistakes
The recurring failures, collected for prevention.
- Skipping the base. Dirt is not a foundation; the floor rots first and the walls follow. A gravel pad is cheap insurance and a slab is permanent insurance.
- Buying the route by sticker price alone. A kit, a prefab, and a custom bid are different products; compare them on use, structure, and years, not just totals.
- Ignoring setbacks and permits. The fee is small and the forced move of a finished shed is not; check the local threshold before ordering.
- Under-buying the door. Measure the mower, the wheelbarrow, and the future workbench before fixing the opening width; headers are cheap at design time.
- Skipping flashing and cut-end paint. The skin’s details, not its brand, decide the building’s water-life.
- Trenching power without conduit capacity. The trench is open once; size it for the shed the building might become.
- Letting scope creep finish the shed. A storage shed with office dreams prices like an office; decide the use first and spec to it.
Each mistake is cheap to avoid at the sketch stage and expensive after delivery day, the standing rule of small buildings.
The bottom line
A shed costs what its route, size, and base say it costs: illustratively $15 to $30 per square foot for kits, $25 to $50 for prefab, $40 to $75 for custom stick-built, and $80 to $150 for finished backyard rooms, which prices the popular 10 by 12 anywhere from under $2,000 as a kit to $6,600 custom-built, plus roughly $500 for a gravel pad or $1,800 for a slab, all illustrative. Labor is a third to a half of any built price, which is the size of the do-it-yourself prize, and the foundation is the small band in the budget that decides how long every other band lasts.
Then buy the project like a professional: name the use and the years first, pick kit, prefab, or custom to match, check the local rules before ordering, put the base and the site ahead of the siding colors, fix the framing spec and the openings in writing, and bid it against one spec three ways. The homeowners who come out of a shed project happy are not the ones who found the cheapest box; they are the ones who bought exactly the building their yard and their gear actually needed, on a base that keeps it dry for decades. That is the whole recipe, and none of it requires luck.
This cost file is an educational walkthrough of how shed pricing works, not a quote, a plan set, or professional advice, and no figure in it prices your actual project. All dollar amounts, per-square-foot bands, and shares are illustrative: real costs move with your region, labor market, lumber and materials prices, site conditions, and the season you build in. Building codes, permit thresholds, setbacks, and homeowners association rules vary by jurisdiction and change over time, so confirm your local requirements with your municipality before purchasing or building anything, and use licensed professionals for structural, concrete, and especially electrical work, which is regulated in most places for good reason. Gather several detailed written local quotes before committing money to any build route.
Frequently asked questions
How much does it cost to build a shed?
The honest answer is a range by size and build route rather than one number, because a small metal kit and a large custom-built workshop are different projects that share a word. As an illustrative guide per square foot, a metal or resin kit commonly runs $15 to $30 assembled, a prefab wood shed $25 to $50 delivered and set, a custom stick-built shed $40 to $75, and a premium finished shed with electrical and interior finish $80 to $150. That puts a popular 10 by 12 custom wood shed somewhere around $6,600 illustratively, before the foundation, permits, and any electrical are added. Your real price moves with local labor rates, materials, and site conditions, so treat every figure here as a starting range and gather local quotes before you budget.
How much does a 10x12 shed cost?
A 10 by 12 shed, at 120 square feet, is one of the most popular sizes, and it prices very differently by route. Illustratively, a resin or metal kit that size runs roughly $1,800 to $3,600 assembled, a prefab wood building about $3,000 to $6,000 delivered, and a custom stick-built version about $4,800 to $9,000 depending on materials and your labor market. Add a gravel pad at roughly $500 or a concrete slab at roughly $1,800, both illustrative, plus a permit where required. A fully finished 10 by 12 backyard office with insulation, electrical, and drywall can pass $12,000. The spread is the build route, which is why deciding kit versus prefab versus custom comes before any budgeting.
Is it cheaper to build a shed yourself or buy one?
Building it yourself from lumber is usually the cheapest path to a quality wood shed, because materials commonly run only 50 to 60 percent of a contractor-built price, so a do-it-yourself builder saves most of the labor share. A kit sits between: you pay a premium over raw lumber for the pre-cut convenience but skip the design and cutting work. A prefab building costs more than either self-built route yet arrives finished in a day with no skill required. The honest comparison counts your hours and tools too: a first-time builder spends several weekends on a stick-built shed, and if the result has to survive decades of weather, sloppy framing and flashing cost real money later. Confident do-it-yourselfers save meaningfully; everyone else is usually money ahead with prefab.
How much does a shed foundation cost?
The foundation prices separately from the shed and depends on the type. Illustratively, a compacted gravel pad, the standard base for most residential sheds, commonly runs $300 to $800 built by a pro for common sizes, less as a do-it-yourself weekend with delivered gravel and timbers. A concrete slab for a shed-size footprint commonly runs $1,200 to $2,400, and it is the right call for heavy workshops, garages in miniature, and anything with a vehicle or serious machinery in it. Concrete deck blocks or screw piles land between, useful on slopes. Skipping the foundation is the classic false economy: a shed set on bare dirt rots from the floor up, and no siding upgrade fixes a failing base.
Do I need a permit to build a shed?
It depends on your municipality and the shed's size, and the pattern is common enough to plan around: many jurisdictions exempt small sheds under a size threshold, frequently around 100 or 120 square feet, from building permits, while larger sheds, taller structures, and anything with electrical or plumbing commonly needs a permit and inspections. Zoning rules apply even when building permits do not: setbacks from property lines, height limits, lot coverage caps, and easements all constrain where a shed can sit. Homeowners association rules add another layer where they exist. Permit fees for a shed are commonly modest, and the fine for an unpermitted structure that must be moved or torn down is not, so confirm your local rules before ordering anything.
How much does it cost to add electricity to a shed?
Running power turns a storage shed into a workshop or office, and it is commonly one of the larger single upgrades. Illustratively, a simple circuit trenched from the house panel to a nearby shed with a few outlets and a light commonly runs several hundred to a couple thousand dollars depending on the distance, the trenching, and whether the main panel has capacity. A backyard office with a subpanel, heating and cooling, and code-required wiring sits higher still. Electrical work is licensed-trade territory in most places and is usually what triggers permits and inspections even for small sheds, so price it with an electrician's quote rather than a guess, and trench once, with conduit sized for the future.
How long does a shed last?
Lifespan tracks the material and the base it sits on. Illustratively and with normal maintenance, a resin shed commonly serves 10 to 20 years, a metal shed 15 to 25 with rust as the enemy, and a well-built wood shed 20 to 40 or more if it stays dry at the base, gets paint or stain on a several-year cycle, and keeps a sound roof. The foundation is the hidden variable: a shed on a proper gravel pad or slab drains and dries, while one on dirt wicks moisture into the floor framing and fails young no matter the siding. Roofing wears out like a house roof and a reshingle is normal mid-life work on a long-lived shed.
Does a shed add value to my home?
A tidy, well-built shed adds real utility and modest resale appeal, but it rarely returns its full cost at sale, and commonly cited estimates put recovery well below what you spend on a premium building. Buyers value visible storage and a clean yard; appraisers commonly treat sheds as personal property or minor outbuildings rather than living-area square footage. The exception trends toward finished, powered backyard rooms in markets where a home office in the garden genuinely expands usable space, though even there recovery varies. The honest frame is the one this cost file uses for most outdoor projects: build the shed for the years you will use it, not the appraisal, and let any resale bump be a bonus.