What's on this page
- What it costs to pour a concrete slab
- Concrete slab cost per square foot
- Cost by slab thickness
- What drives the price of a slab
- Site prep and grading
- Base gravel and subbase
- Forms rebar and reinforcement
- The concrete itself
- Finishing options
- Cost by project type
- Concrete patio slab cost
- Garage slab cost
- Shed slab cost
- Small jobs and minimum charges
- Where a slab budget goes
- Permits and inspections
- DIY versus hiring a concrete contractor
- How long pouring a slab takes
- How to save on a concrete slab
- How to get and compare slab quotes
- A worked example a 2 car garage slab
- The bottom line
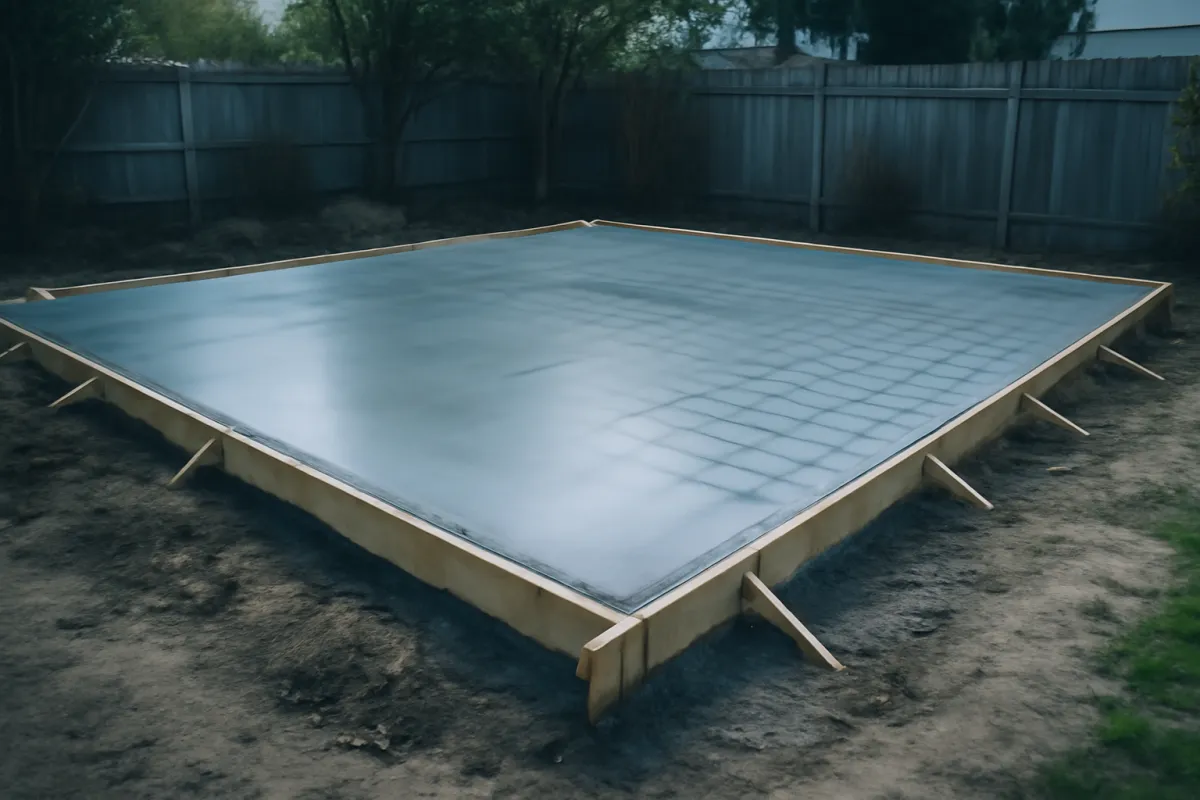
Short answer: A concrete slab commonly runs an illustrative $4 to $12 per square foot poured, so a small patio slab lands around $1,500 to $2,500 while a two-car garage slab often lands around $5,000 to $8,000. A plain 4 inch slab on flat, easy ground sits near the low end; a 5 to 6 inch reinforced slab that needs grading, fill, a gravel base or a decorative finish sits near the top.
The cost to pour a concrete slab comes down to a few things far more than any headline average: how big the slab is, how thick it needs to be, and how much work the ground takes before any concrete arrives. A thin patio slab on flat, easy-to-reach ground and a thick, reinforced garage slab on a site that needs grading and fill are not the same job, and the total swings from a modest weekend project to the price of a real construction line depending on where your plan lands between them. Neither figure is wrong. What separates them is the square footage, the thickness, the reinforcement, the site conditions, the finish, and your local labor and concrete prices.
Illustratively, a concrete slab commonly runs about $4 to $12 per square foot poured, so a small patio slab might land around $1,500 to $2,500 while a two-car garage slab often lands around $5,000 to $8,000. A thin, plain slab on easy ground sits near the low end, and a thick, reinforced slab that needs real prep or a decorative finish sits near the top. Every figure moves with your size, thickness, and site. This cost file prices the job the way a concrete contractor actually assembles it: the slab by the square foot first, then the site prep, the base, the reinforcement, and the finish added as their own factors. Our garage building cost file covers the slab as one part of a whole structure, and this one drills into the slab itself. When you gather bids, our quote-comparison manual is the sibling to keep open. Size your own slab in the job cost estimator as you read, and the ranges below turn into numbers you can plan around.
Key takeaways
- Illustratively, a concrete slab commonly runs about $4 to $12 per square foot poured, with size, thickness, and site prep setting most of the spread.
- Thickness follows the load: a 4 inch slab suits a patio, shed, or walkway, while 5 to 6 inches is common for a driveway or a garage that carries vehicles.
- Site prep is the wild card: flat, dry, accessible ground pours cheaply, while a sloped, wet, or hard-to-reach site adds grading, fill, and labor before concrete arrives.
- Small slabs cost more per square foot because mobilizing a crew, setting forms, and ordering concrete are fixed costs that do not shrink to nothing on a tiny job.
- Reinforcement, a gravel base, a vapor barrier, and a decorative finish are separate factors added on top of the plain slab, and each moves the total.
What it costs to pour a concrete slab
Priced honestly, the cost to pour a concrete slab is a range because a slab is not one product. As an illustrative guide, a slab commonly runs about $4 to $12 per square foot poured, and where you land inside that band is set mostly by thickness, site prep, and finish. A thin, plain slab on flat, accessible ground sits near the bottom, a typical slab with standard prep and reinforcement lands in the middle, and a thick, heavily reinforced slab on a difficult site or with a decorative finish sits at the top. The number you actually pay depends on which of those you are pouring, not on a blended average that mixes them all together.
The reason the range is wide is that a slab carries a set of fixed costs that do not shrink as the footprint does. Whatever the size, the job needs a crew mobilized, forms set, concrete ordered and delivered, and the surface finished, so a small slab cannot spread those fixed items across much square footage. That is why the per-foot cost of a small patio or shed pad often runs higher than a large driveway even though its total is lower, and why the smallest slab is rarely the best value per square foot.
The practical takeaway is to price the slab first, then account for the factors that move it. If you know that the square footage at your chosen thickness lands around a certain per-foot band, you can adjust for the site prep, the reinforcement, and the finish as their own considerations rather than guessing from a single range. The estimator does exactly that, so you can set the area, the thickness, and the prep level and watch the total build rather than trusting a headline figure.
Concrete slab cost per square foot
The portable way to carry a slab budget is per square foot, because it is the number that scales cleanly between sizes. As an illustrative guide, pouring a concrete slab commonly runs about $4 to $12 per square foot, with a thin, plain slab on easy ground near the low end, a standard slab in the middle, and a thick, reinforced, or decoratively finished slab near the top. Multiply your chosen band by the footprint and you have a slab estimate you can hold against a bid.
What the per-square-foot number cannot show on its own is the fixed cost that every slab carries regardless of size. Mobilizing a crew, setting forms, and ordering a concrete delivery cost roughly the same whether the slab is 100 square feet or 600, so those items make up a larger share of a small slab’s budget and a smaller share of a large one’s. That is why a small shed pad often prices higher per square foot than a large driveway even though its total is lower, and why the per-foot figure is a scaling tool rather than a precise quote for any single size.

Use per-square-foot pricing to sanity-check a bid and to compare sizes, then account for thickness, prep, reinforcement, and finish as their own factors. If one contractor’s number works out to $6 per square foot and another’s to $11 for the same slab, that gap is a real question to ask, not noise: it usually points to a difference in the thickness, the reinforcement, the site prep assumed, or the finish. The estimator reports a per-square-foot figure alongside the total so you can carry both into the conversation.
Cost by slab thickness
Thickness is one of the main cost drivers, because a thicker slab uses more concrete and usually more reinforcement across the whole area. A 4 inch slab is the standard for light-duty uses like a patio, a shed floor, or a walkway, and it is the most economical because it uses the least concrete. A 5 to 6 inch slab is common for a driveway or a garage that carries vehicles, since the added thickness and reinforcement handle the load, and heavier loads call for thicker, more heavily reinforced slabs still. Once a driveway slab is in service, keeping it alive becomes a maintenance question rather than a construction one, and our driveway sealing cost file prices that upkeep in full.
Because concrete is priced by volume, adding thickness raises the material cost across every square foot, and the added reinforcement that usually accompanies a thicker slab compounds it. Stepping from a 4 inch patio slab to a 6 inch garage slab raises the per-square-foot cost meaningfully, not marginally, because you are pouring half again as much concrete per square foot and typically adding more rebar. The thickness decision is therefore a load decision first and a cost decision second: the slab has to carry what sits on it.
The practical framing is to match the thickness to the load rather than defaulting to the cheapest or overbuilding out of caution. A patio, a walkway, or a shed floor rarely needs more than a standard light-duty slab, while a garage floor or a driveway that carries vehicles needs the thicker, reinforced spec, and a slab that will bear heavy equipment needs more again. Underbuilding a garage floor invites cracking and failure under load, while overbuilding a patio wastes concrete, so the honest move is to spec the thickness to the use. The estimator treats thickness as its own field so you can see how it moves the per-foot cost.
What drives the price of a slab
A handful of levers set a slab’s price, and knowing their order of impact is most of the budgeting battle. First is size, the square footage, which sets the scale of the concrete, the forms, and the finishing all at once. Second is thickness, already covered, which raises the concrete volume and usually the reinforcement across the whole area. Third is site preparation: how flat, dry, and accessible the ground is, since a difficult site adds excavation, grading, and fill before any concrete arrives.
Fourth is reinforcement, the rebar or wire mesh, and any thickened edges or footings the slab requires. Fifth is the base, the compacted gravel subbase and any vapor barrier under the slab. Sixth is access, since a site a concrete truck can reach pours differently than one that needs pumping or wheelbarrowing. Seventh is the finish, from a plain broom finish to a stamped, colored, or polished surface. Eighth is the local market, the regional labor and concrete prices that set the floor under everything, the same way our general contractor cost file describes for trade work generally.
The practical takeaway is to price those levers in order rather than fixating on the finish. Fix the size and the thickness first, then confirm the site prep and access, then the reinforcement and base, and only then consider a decorative finish. A homeowner who starts by shopping stamped patterns has anchored on a minor lever while the ones that actually move the budget, the size, the thickness, and the site, go unexamined. The estimator lets you turn the biggest dials, area, thickness, and prep level, so they move first.
Site prep and grading
Site preparation is the ground work that has to happen before any concrete is poured, and it is the factor that varies most from one slab to the next. A flat, clear, well-draining site that a truck can reach needs little more than a light grading and a base, while a sloped, wooded, wet, or hard-to-access site can need clearing, grading, excavation, fill, and drainage before the forms even go up. Because this work happens before the pour and depends entirely on your ground, it is where two bids on the same-size slab most often diverge.
Grading matters for both cost and performance, because a slab needs a level, properly compacted base and the right drainage to shed water away from it. A site that slopes has to be cut and filled to create a level pad, and fill that is added has to be compacted so the slab does not settle and crack later. Drainage is part of this: water that pools against or under a slab undermines it over time, so the grading directs water away, which is as much about the slab lasting as about the up-front cost.
The practical point is that site prep is not a place to shop for the lowest number, because a slab is only as sound as the ground under it. A bid that prices the prep suspiciously low may assume easier ground than your site has, or may leave the grading and fill as a separate line to be added later. Confirm what site prep the bid assumes and whether the grading, excavation, and any fill are included, because the ground under the slab is one of the places where a cheap number quietly hides a real cost that surfaces during the work.
Base gravel and subbase
Under most slabs sits a compacted gravel base, and it is a real part of the cost and the quality, not an optional extra. The gravel subbase provides a stable, well-draining foundation for the slab, distributes load, and reduces the movement that causes cracking, and its depth depends on the soil and the slab’s use. A garage or driveway slab that carries vehicles typically wants a solid, compacted base, while a light patio may need less, but almost every slab benefits from more than bare dirt beneath it.
A vapor barrier is often added on top of the base for slabs where moisture matters, such as a garage floor or any slab that will have something moisture-sensitive on it, since it slows ground moisture from wicking up through the concrete. The base and any vapor barrier are material and labor lines that a bare-minimum bid might trim, so they are worth confirming, because skimping on the base is a false economy that shows up later as settling or cracking rather than immediately.
The practical framing is that the base is part of what makes a slab last, so it belongs in the scope rather than treated as a place to save. The gravel depth and compaction, and whether a vapor barrier is included, are exactly the kind of details that separate a durable slab from one that fails early, and they are easy to leave off a headline number. Ask each contractor what base and barrier the bid assumes, because a slab poured on an inadequate base is the kind of hidden shortcut that costs far more to fix than it saved.
Forms rebar and reinforcement
Before concrete is poured, the crew builds forms, the temporary edges usually made of lumber that hold the concrete to the slab’s shape and thickness while it sets. Forming is skilled labor: the forms have to be level, square, and set to the right elevation and slope, because the slab takes their shape exactly. Complex shapes, curves, or slabs on a slope take more forming labor than a simple rectangle on flat ground, which is one reason a plain square slab is cheaper to pour than an irregular one.
Reinforcement is what keeps a slab from cracking apart under load and movement, and it is a standard part of most slabs. Rebar, steel bars arranged in a grid, or wire mesh is placed within the slab before the pour, and the amount and spacing depend on the slab’s use and thickness, with a garage or driveway slab typically carrying more reinforcement than a light patio. Some slabs also need thickened edges or perimeter footings where they carry a wall or a heavier load, which add concrete and forming at the edges.

The practical point is that forms and reinforcement are core to the slab’s quality, not optional trim, so they belong in every bid. The reinforcement spec in particular is worth confirming, because a slab under-reinforced for its use is prone to cracking and is expensive to remedy once poured. Ask what reinforcement the bid includes and whether any thickened edges or footings your slab needs are in the price, since these are the structural details that determine whether the slab holds up under the load it is built for.
The concrete itself
The concrete is the material at the heart of the slab, and it is priced by volume, so it scales with both the area and the thickness. Concrete is typically ordered by the cubic yard and delivered by a ready-mix truck, and the cost per yard reflects the local market and the mix specified. A larger or thicker slab uses more yards and therefore more material cost, which is the direct link between the thickness decision and the price, and it is why doubling the thickness of a slab roughly doubles its concrete volume.
The mix can vary too, since concrete comes in different strengths and with different additives for weather, curing, or durability, and a stronger or specialized mix costs more than a standard one. Cold-weather or hot-weather pours may call for additives or adjustments, and a slab that carries heavy loads may specify a higher-strength mix. For most residential slabs a standard mix suits the job, but the spec is one of the small factors that can move the material cost, and it is set by the slab’s use and the conditions.
The practical framing is that the concrete is the one cost that scales almost directly with the slab’s volume, so it is the item the size and thickness decisions most directly control. A homeowner cannot meaningfully shop the price of concrete itself, since it tracks the local market, but they can control how much of it the slab uses by right-sizing the area and the thickness to the actual need. That is the honest lever on the material cost: not a cheaper yard of concrete, but the right number of yards for the job.
Finishing options
Once the concrete is poured and leveled, the crew applies a finish, and the choice ranges from plain and cheap to decorative and expensive. A broom finish, where the surface is textured with a broom for slip resistance, is the standard economical finish for driveways, garage floors, and utility slabs, and a smooth trowel finish is common for interior or covered slabs. These plain finishes are included in the base cost of most slabs and suit the majority of practical uses well.
Decorative finishes cost more, sometimes considerably. Stamped concrete, pressed with patterns to mimic stone or brick, colored or stained concrete, exposed aggregate, and polished finishes all add labor, materials, and skill, and they turn a utility slab into a feature surface. These finishes make sense for a patio or a visible slab where appearance matters, but they are an appearance upgrade rather than a structural one, so they add cost without changing what the slab can carry.
The practical move is to match the finish to how the slab will be seen and used rather than defaulting to the fanciest. A garage floor or a hidden shed pad rarely justifies a decorative finish, while a patio or a front walkway might, since those are surfaces you look at and live on. The finish is one of the easiest places to spend more than a slab needs, so decide it last, after the size, thickness, prep, and reinforcement are set, and treat it as the optional layer it is. The estimator focuses on the structural slab so you can see the base cost before any decorative finish is added.
Cost by project type
Zoom out and the clearest way to picture slab cost is by project, because the size, thickness, and use vary together with the job. A shed pad, a patio, a garage slab, and a driveway are different sizes at different thicknesses for different loads, so each carries its own typical total. Using illustrative figures for common versions of each, the chart below shows how the totals compare.
Illustrative slab cost by project type
Midpoint estimates for common slab projects at typical sizes, thicknesses, and prep. Every site and market differs.
Illustrative midpoint totals for four common slab projects: a small shed pad, a patio, a two-car garage slab, and a driveway. Thicker, larger, or heavily prepped slabs land above these, and thin slabs on easy ground land below.
Read those bars as the shape of the decision, not as your quote. A small shed pad and a driveway are not a rounding difference apart; they are different amounts of concrete, at different thicknesses, over different areas. Notice that the shed pad’s total is low but its per-square-foot cost is the highest of the four, because the fixed costs weigh most on the smallest job. Anchor on the project that matches your plan, then use the sections that follow to adjust for your thickness, site, and finish. Interior work follows the same logic: a basement floor that needs leveling or replacement is priced this way too, and that concrete line lands in the budget before a finished basement can be built on top of it. The estimator lets you enter your own area and thickness so any of these projects prices itself around your site.
Concrete patio slab cost
A patio slab is one of the most common residential concrete projects, and it is usually a light-duty, 4 inch slab, since a patio carries foot traffic and furniture rather than vehicles. As an illustrative guide, a patio slab commonly runs in the lower part of the per-square-foot band for a plain finish, so a modest patio might land around $1,500 to $2,500 poured, with the exact figure set by the size, the site prep, and whether you add a decorative finish. A larger patio or a stamped, colored surface climbs from there.
Because a patio is a surface you look at and live on, it is the project where a decorative finish most often earns its cost. A plain broom or trowel finish is perfectly serviceable and cheapest, but a stamped or colored patio can meaningfully upgrade an outdoor space, which is why patios are where homeowners most often weigh the finishing options described above. The structural slab underneath is modest; the finish is where a patio budget can grow if you choose it to.
The practical framing is to price the patio as a light-duty slab first, then decide on the finish as a separate choice. A patio does not need the thickness or heavy reinforcement of a garage floor, so the base cost is toward the lower end, and the decision that most moves the total is whether you keep it plain or make it a decorative feature. This is a different calculation than a structural slab, and much like the way our deck building cost file weighs an outdoor living surface, the value is in the use and the appearance as much as the raw construction.
Garage slab cost
A garage slab is a structural, load-bearing slab, so it is thicker and more heavily reinforced than a patio, typically 5 to 6 inches with a solid base and rebar, since it carries vehicles and sometimes heavy equipment. As an illustrative guide, a two-car garage slab of around 400 to 600 square feet often lands around $5,000 to $8,000 poured, with the thickness, the reinforcement, the base, and any thickened edges for the walls setting where it lands. A 24 by 24 slab, at 576 square feet, sits squarely in that band for a typical 6 inch garage-grade pour.
The garage slab is where the base, the reinforcement, and often a thickened edge or footing for the walls all matter most, because the slab both bears the vehicles and, in many garages, supports the wall structure at its perimeter. That combination of a solid compacted base, adequate rebar, a vapor barrier, and reinforced edges is what makes a garage slab cost more per square foot than a patio, and it is not a place to trim, since a failed garage slab is expensive to remedy under a standing structure.
The practical framing is that a garage slab is a foundation as much as a floor, so it should be spec’d and priced accordingly. Our garage building cost file treats the slab as one line within the whole structure, and this section is the detail behind that line: the thickness, the base, and the reinforcement that a load-bearing garage floor requires. Price it as the structural element it is, and confirm the thickness, the base, and any edge footings in the bid, because these are the details that determine whether the slab carries its load for decades.
Shed slab cost
A shed slab is usually a small, light-duty 4 inch pad, since a shed and its contents are a modest load, so it is the smallest and cheapest of the common slab projects by total. As an illustrative guide, a shed pad might land around $1,000 to $2,000 poured, but its per-square-foot cost is often the highest of any project because the fixed costs of mobilizing a crew, setting forms, and ordering concrete weigh most heavily on the smallest job. This is the clearest example of why small slabs cost more per square foot than large ones.
Because a shed pad is small, the fixed costs dominate, which changes the honest advice. Where a large slab benefits from careful per-foot optimization, a shed pad’s total is set more by the minimum cost of getting a crew and concrete to the site than by squeezing the per-foot rate. That is why a shed pad often carries an effective minimum charge, and why the square footage alone understates what it will cost: you are paying for the crew and the delivery as much as for the concrete.
The practical framing is to expect a shed pad to cost more per square foot than intuition suggests, and to consider bundling it with other concrete work if you have any. If you are also pouring a patio, a walkway, or another slab, having the same crew pour the shed pad in the same visit spreads the fixed costs across more work and lowers the effective cost of the small pad. On its own, a shed slab is a small job where the minimum, not the math per foot, sets the price, which the estimator reflects by holding a floor under very small slabs.
Small jobs and minimum charges
The pattern behind the shed pad generalizes to every small slab: fixed costs create an effective minimum. Pouring concrete requires mobilizing a crew, setting forms, ordering and delivering a load of concrete, and finishing the surface, and those costs are roughly the same whether the slab is very small or moderately sized. As a result, a very small slab cannot be as cheap as its square footage alone suggests, and contractors often carry a practical minimum below which the job simply costs what it costs to show up and pour.
This is why the per-square-foot figure is misleading at the small end. A 50 square foot pad does not cost a tenth of a 500 square foot slab, because the crew, the forms, and the concrete delivery do not shrink by ten times, so the small pad’s per-foot cost can be double or more that of the larger slab. Understanding this prevents the common surprise of a homeowner who expects a tiny slab to be nearly free and finds it carries a real minimum instead.
The practical framing is to plan small slabs with the minimum in mind: either accept the higher per-foot cost as the price of a small job, or bundle the small slab with other concrete work so the fixed costs spread across more square footage. Timing a small pour alongside a larger one, or combining several small slabs into one visit, is the honest way to lower the effective cost, since it is the mobilization and delivery, not the concrete, that dominate a small job. The estimator applies a floor to small slabs so the number reflects this reality rather than an unrealistically low per-foot extrapolation.
Where a slab budget goes
Assemble the pieces and the shape of a slab budget comes into focus, splitting across the concrete, the site prep and base, the forms and reinforcement, and the labor and finishing. The proportions below are illustrative for a typical structural slab with standard prep and reinforcement, with the concrete material, the site prep and base, the forms and reinforcement, and the labor and finishing shown as their own bands so you can see where the money actually lives.
Where the money goes in a concrete slab
Illustrative shares for a typical structural slab with standard prep, reinforcement, and a plain finish.
Shares shift with the job: a difficult site swells the prep and base band, a decorative finish grows the labor and finishing band, and a thicker slab enlarges the concrete band. A small slab shifts weight toward the fixed labor and mobilization.
Two readings matter here. First, the concrete material is a large band but not a majority, so the labor, prep, and reinforcement together outweigh the concrete itself, which is why the site and the crew move the price as much as the material. Second, the prep-and-base and labor-and-finishing bands are the ones that swing most with your specific situation: a difficult site grows the prep, a decorative finish grows the finishing, and a small job shifts weight toward the fixed mobilization. Budget from the whole bar, and remember that an easy plain slab and a hard decorative one distribute this chart very differently.
Permits and inspections
Whether a slab needs a permit depends on the slab and your jurisdiction, so the honest answer is to check locally. Many areas require a permit for a slab that serves as a building foundation, such as a garage or an addition, and for larger structural slabs, while a small, ground-level slab like a modest patio or a shed pad may fall under a threshold that does not require one in some places. Setback rules, drainage requirements, and whether the slab supports a structure all factor into whether a permit and inspection apply.
The permit exists to confirm that a structural slab meets code for its base, thickness, and reinforcement, and for a foundation slab that inspection protects the structure that will sit on it. Skipping a required permit trades a small saving now for a real problem later, since an unpermitted foundation slab can surface at resale or complicate an insurance claim, the same way our permit guide describes for structural work generally. A slab that is merely a patio in a place that does not require a permit is a different matter than a garage foundation that does.
The practical point is to confirm whether a permit is needed for your specific slab before work begins, and to expect a reputable contractor to know the local rules and pull any required permit as part of the job. Ask each contractor whether a permit applies to your slab and whether it is included in the bid, and treat a contractor who is vague about permitting a structural slab as a reason to ask more questions. The permit line belongs on any bid for a foundation slab, even if a small patio pad does not need one.
DIY versus hiring a concrete contractor
Pouring a slab is a job where the DIY question deserves an honest answer, because concrete is unforgiving of mistakes and time-sensitive once it is mixed. A small, simple slab like a shed pad is within reach of a capable and prepared DIYer, since the prep, forms, and a modest pour can be managed with the right tools and help. But concrete work is physically demanding and skill-dependent: the base has to be right, the forms level and square, the reinforcement placed correctly, and the pour finished before it sets, all on a clock that does not wait.
A larger or structural slab is a different matter, and it is usually a job for professionals. A garage slab, a driveway, or any load-bearing slab has to be poured level and true, reinforced correctly, and finished properly across a large area, and a mistake, an uneven surface, a poor base, inadequate reinforcement, or a botched finish, is expensive to fix once the concrete has cured. The volume of concrete alone means a large pour has to move quickly with enough hands, which is hard to manage without experience and a crew.
The honest framing is that the DIY line runs with the size and the stakes: a small, non-structural pad can be a rewarding DIY project, while a large or load-bearing slab is where hiring a professional protects both the result and your back. If the budget is tight on a big slab, the better levers are the size, the thickness, and the finish, right-sizing the slab, rather than self-performing a structural pour to save labor on the part that determines whether the slab is level and sound. Our contractor hiring guide explains how that professional labor is priced when you do hire it out.
How long pouring a slab takes
The active work of pouring a slab often takes one to a few days, but the concrete then needs time to cure before it carries full load, which extends the usable timeline. The prep, forming, and pour can happen over one or two days for a typical slab, and the concrete is usually firm enough to walk on within a day, but it continues to gain strength over the following days and weeks. This is why the calendar to a fully usable slab is longer than the hands-on days suggest.
The cure is the part homeowners overlook. Concrete reaches much of its strength over the first several days and continues to strengthen for weeks, so a garage or driveway slab is commonly left to cure before vehicles drive on it, following the contractor’s guidance. Rushing load onto a slab before it has cured enough risks cracking or damage, so the waiting is not idle time but part of getting a sound slab. The contractor sets the timeline for when the slab can bear its intended load.
The practical framing is that weather affects both the pour and the cure, since concrete does not pour or cure well in extreme heat, cold, or rain, so the schedule flexes with conditions. A contractor may delay a pour to avoid a heat wave, a freeze, or a storm, and may take measures to protect a fresh slab from weather during the early cure. Ask your contractor for the expected pour dates and the cure time before the slab can be used, so you plan around the cure rather than being surprised by it, and treat the weather-driven flexibility as normal rather than a delay.
How to save on a concrete slab
Once you understand the levers, you can trim a slab budget without buying a regret. The safest places to save are the size and the finish: pouring the size you actually need rather than the largest the space allows is the biggest honest saving, and keeping a utility slab to a plain broom or trowel finish rather than a decorative one avoids a real cost that only appearance justifies. Choosing a simple rectangular shape over a complex or curved one also trims the forming labor.
A few choices save without cutting quality. Bundling a small slab with other concrete work spreads the fixed mobilization and delivery costs across more square footage, which is the single best lever on a small pour. Easy access helps, so clearing a path for the concrete truck to reach the site avoids the added cost of pumping or wheelbarrowing. Timing the pour for good weather and a contractor’s available schedule, rather than an urgent job, can earn a better price, and matching the thickness to the actual load avoids paying for concrete a light slab does not need.
The places not to save are the ones that protect the slab and the money you spend on it. Skimping on the site prep and base is the classic false economy, because a slab is only as sound as the ground under it, and settling or cracking from a poor base is expensive to fix. Cutting the reinforcement below what the use requires invites cracking under load, and skipping a required permit on a structural slab trades a fee for a resale and liability problem. Save on the size, the finish, and the shape; spend properly on the base, the reinforcement, and the code-required work, and let the estimator show you how each choice moves the total before you commit.
How to get and compare slab quotes
Slab quotes are easy to gather and easy to misread, because the slabs look similar on paper and the important differences hide in the prep, the base, and the reinforcement. Start by getting at least three written quotes from licensed, insured concrete contractors who each visited the site, since a slab’s cost rides on the ground conditions, the access, and the grading that no phone estimate can judge. A number offered without anyone seeing the site is a guess that will be revised once someone walks the ground.
Then make every quote describe the same scope so the totals mean something. A trustworthy slab bid should name the dimensions and square footage, the thickness, the site prep and grading and whether excavation and fill are included, the base depth and any vapor barrier, the reinforcement and any thickened edges or footings, the finish, and whether a permit applies and is included. When you compare these bids the same way our quote-comparison manual and our estimate-reading guide describe, two slab bids that look far apart usually turn out to be quoting different thicknesses, prep, or reinforcement rather than different value.
Finally, be suspicious of the outlier. A quote far under the others is rarely a bargain: it commonly means a thinner slab than your use needs, a lighter base or less reinforcement, easier site prep assumed than your ground requires, or a permit left as an owner responsibility. Normalize every bid to the same thickness, base, reinforcement, and prep, re-read those lines, and hold the results against your own figure from the estimator. The honest bids tend to converge once they describe the same slab, and the one that moves most when normalized is the one that had the most left unsaid.
A worked example a 2 car garage slab
Take one ordinary project, a two-car garage slab, and cost it in layers so the structure of the number becomes concrete. Every figure is illustrative; the method is the lesson. Assume a 576 square foot slab (a 24 by 24 footprint), 6 inches thick for a garage floor, on a typical site that needs standard grading and a compacted base, with rebar reinforcement, thickened edges for the walls, and a plain finish.
Start with the slab at a per-foot band. At an illustrative $10 to $11 per square foot for a 6 inch garage-grade slab with typical prep and reinforcement, 576 square feet comes to roughly $5,750 to $6,350 poured. This is the core of the job, and it scales with the area and the thickness: a thinner slab or a smaller footprint lands below it, and a thicker slab or more difficult site above. This figure assumes a straightforward site and a standard base, both of which the sections above flagged as places a difficult lot can add cost.
Adjust for the site and the edges. If the ground needed real grading, fill, and compaction, or the access were difficult, the prep line would grow and push the total toward and past $7,000 to $8,000. The thickened edges or footings for the garage walls, the vapor barrier, and the reinforcement are part of the garage-grade spec here, which is why this slab costs more per foot than a plain patio. A simpler site with easy access would pull the total toward the lower figure.
The lesson is in the layers, not a single headline. The same 576 square foot garage slab lands near $5,750 on an easy site and climbs toward $8,000 once real prep and access are added, which is exactly the $5,000 to $8,000 range this cost file uses for a two-car garage slab, priced from the bottom up. Run your own area, thickness, and prep level through the estimator, and the same worked example prices itself around your site. This slab is often the first line of a larger project, since our garage building cost file treats it as the foundation the whole structure sits on.
The bottom line
The cost to pour a concrete slab is set by how big it is, how thick it needs to be, and how much work the ground takes before any concrete arrives, and the honest way to price it is the slab by the square foot first, then the site prep, the base, the reinforcement, and the finish as their own factors. Illustratively, a slab runs about $4 to $12 per square foot poured, so a small patio might land around $1,500 to $2,500 and a two-car garage slab around $5,000 to $8,000. Thickness follows the load, site prep is the wild card, and small slabs cost more per foot because the crew, forms, and delivery are fixed costs that do not shrink to nothing.
Then buy the work like a professional: fix the size and the thickness to the load first, then confirm the site prep and access, then the base and reinforcement, and only then a finish. Get at least three written quotes from licensed, insured concrete contractors who visited the site, make each bid describe the same scope down to the thickness, the base, the reinforcement, and whether a permit applies, and treat any bid far below the others as a question to ask rather than a bargain to grab. Spend properly on the base and the reinforcement that determine whether the slab stays level and sound under its load, since a slab is only as good as the ground beneath it and the steel within it, and save where it is safe, on the size, the shape, and the decorative finish. The homeowners who come out of a slab project satisfied are not the ones who found the lowest per-foot number; they are the ones who matched the thickness to the load, insisted on a proper base and reinforcement, planned for the cure, and never let a cheap bid quietly thin the slab or skip the prep the ground actually needed.
This cost file exists to explain how concrete slab prices are assembled, not to price your specific slab, and nothing in it replaces a written estimate from a licensed, insured concrete contractor who has seen your site in person. Every dollar figure, per-square-foot band, thickness guideline, and timeline above is illustration only: your real cost shifts with the square footage, the thickness, the reinforcement, the site conditions and grading, the base and vapor barrier, the access for a concrete truck, the finish, the concrete mix, and your local labor and material prices. Thickness and reinforcement requirements depend on the slab’s use and load, and permit rules, setback limits, drainage requirements, and inspection thresholds are local and are described here in general terms only, so confirm what your own jurisdiction requires before the work begins. Concrete curing times and weather precautions vary with conditions and the mix, so follow your contractor’s guidance on when the slab can bear load. Gather several detailed written quotes on the same scope, verify licensing and insurance, and treat any bid far below the others as a question to ask rather than a bargain to grab.
Frequently asked questions
How much does it cost to pour a concrete slab?
The cost to pour a concrete slab is set mostly by its size, its thickness, and how much site preparation the ground needs, so the honest answer is a range rather than a single figure. As an illustrative guide, a concrete slab commonly runs about $4 to $12 per square foot poured, with a simple, thin slab on flat, accessible ground near the bottom and a thick, reinforced slab on a site that needs grading and fill near the top. A small patio slab might land around $1,500 to $2,500, while a two-car garage slab often lands around $5,000 to $8,000, depending on thickness and prep. Treat every number here as a starting range, because your real price shifts with the square footage, the thickness, the reinforcement, the site conditions, the finish, and your local labor and concrete prices.
How much does a concrete slab cost per square foot?
As an illustrative guide, a concrete slab commonly runs about $4 to $12 per square foot poured, with the low end reflecting a thin, plain slab on easy ground and the high end a thick, reinforced slab that needs real site preparation or a decorative finish. The per-square-foot figure is useful for scaling between project sizes, but it hides the fixed costs that do not shrink with the slab: mobilizing a crew, setting forms, and ordering concrete all carry costs whether the slab is small or large, which is why small slabs often cost more per square foot than large ones. Use the per-foot band to sanity-check a bid and to compare sizes, then account for thickness, prep, reinforcement, and finish as their own factors, because those move the total in ways a single per-foot number cannot show.
How much does it cost to pour a 24x24 concrete slab?
A 24 by 24 slab is 576 square feet, a common two-car garage footprint, so it is a useful size to price. As an illustrative guide, at roughly $9 to $14 per square foot for a 6 inch garage-grade slab with typical prep and reinforcement, a 576 square foot slab often lands around $5,000 to $8,000 poured, with the exact figure set by the thickness, the reinforcement, and how much the ground needs. A thinner slab on easy ground lands lower, and a thick slab on a site needing grading, fill, or difficult access lands higher. The honest way to price your own is to take the square footage, apply a per-foot band that matches your thickness and prep, then confirm it against quotes from local concrete contractors who have seen the site.
Does slab thickness change the cost much?
Yes, thickness is one of the main cost drivers, because a thicker slab uses more concrete and usually more reinforcement across the whole area. A 4 inch slab suits light-duty uses like a patio, a shed floor, or a walkway, while a 5 to 6 inch slab is common for a driveway or a garage that carries vehicles, and heavier loads call for thicker, more heavily reinforced slabs. Since concrete is priced by volume, adding thickness raises the material cost across every square foot, and the added reinforcement compounds it. As an illustrative guide, stepping from a 4 inch patio slab to a 6 inch garage slab raises the per-square-foot cost meaningfully, so match the thickness to the load rather than overbuilding a patio or underbuilding a garage floor.
What makes a concrete slab cost more?
Beyond size and thickness, the biggest cost drivers are site preparation, reinforcement, access, and finish. A flat, well-draining, easily reached site pours cheaply, while a sloped, wet, or hard-to-access one adds excavation, grading, fill, and labor before any concrete arrives. Reinforcement like rebar or wire mesh, a thicker gravel base, a vapor barrier, and any required thickened edges or footings all add material and labor. A decorative finish, such as stamped, colored, or polished concrete, costs more than a plain broom finish. As an illustrative guide, two slabs of the same size can differ substantially in price because one sits on easy ground with a plain finish and the other needs real prep, heavier reinforcement, and a decorative surface, so the site and the spec drive the spread as much as the square footage.
Is there a minimum cost to pour a small concrete slab?
In practice yes, because pouring concrete carries fixed costs that do not shrink to nothing on a small job. Mobilizing a crew, setting forms, ordering and delivering concrete, and finishing all cost roughly the same whether the slab is small or a bit larger, so a very small slab can cost more per square foot than a large one and often carries an effective minimum charge. As an illustrative guide, a small slab such as a shed pad might land around $1,000 to $2,000 even though its square footage alone would suggest less, because the fixed costs of getting a crew and concrete to the site dominate. This is why bundling a small slab with other concrete work, or accepting a higher per-foot cost on a tiny job, is often the realistic expectation.
How long does it take to pour a concrete slab?
The active work of pouring a slab often takes one to a few days, but the concrete then needs time to cure before it carries full load, which extends the usable timeline. The prep, forming, and pour can happen over one or two days for a typical slab, and the concrete is usually firm enough to walk on within a day, but it continues to gain strength for weeks and reaches much of its strength over the first several days. For that reason a garage or driveway slab is commonly left to cure before vehicles drive on it, following the contractor's guidance. Weather affects both the pour and the cure, since concrete does not pour or cure well in extreme heat, cold, or rain, so the schedule flexes with conditions and the contractor plans around them.
Do you need a permit to pour a concrete slab?
It depends on the slab and your jurisdiction, so the honest answer is to check locally. Many areas require a permit for a slab that is a building foundation, such as a garage or an addition, and for larger structures, while small, ground-level slabs like a modest patio or a shed pad may fall under a threshold that does not require one in some places. Setback rules, drainage requirements, and whether the slab supports a structure all factor into whether a permit and inspection apply. A reputable concrete contractor knows the local rules and pulls any required permit as part of the job, so confirm whether a permit is needed for your specific slab before work begins, and treat a contractor who is vague about it as a reason to ask more questions.