What's on this page
- What a garage conversion costs
- What the conversion actually includes
- Garage conversion cost per square foot
- Garage conversion cost by size
- Partial conversions and keeping one bay for the car
- The garage door opening and what replaces it
- The floor, slab moisture, and building up off the concrete
- Insulating a building that was never meant to be warm
- Ceiling height, headroom and the roof structure
- Extending heating and cooling into the space
- Electrical and why a garage circuit cannot carry a room
- Adding a bathroom to a converted garage
- Kitchenettes, wet bars and the second-dwelling line
- Egress, light and ventilation
- Fire separation and what changes when a garage stops being a garage
- Permits, inspections and zoning
- Where a conversion budget goes
- Converting versus finishing a basement versus building new
- The resale question, honestly
- Reversibility, and why it matters
- DIY versus hiring the conversion out
- A worked example, a 484 sq ft attached two-car garage
- How to read a garage conversion quote
- The bottom line
Short answer: Converting a garage commonly runs an illustrative $45 to $100 per square foot for the finished room, which puts a typical 484 square foot two-car garage around $36,000 at a mid-range finish before heating, plumbing and permits. A simple flex room in a dry, sound garage sits near the bottom; a fully insulated suite with a new floor and its own heating sits at the top, and a bathroom adds $8,000 to $20,000.
Garage conversion cost commonly runs an illustrative $45 to $100 per square foot for the finished room, which puts a typical 484 square foot two-car garage around $36,000 at a mid-range finish before heating, plumbing and permits get added on top. A simple flex room in a dry, tall, already sound garage sits near the bottom of that band. A fully insulated suite with a new floor system, real windows and its own heating sits at the top.
That band is wide because a garage was never built for people. It has a slab poured to drain rather than to be lived on, walls that may have no insulation at all, a ceiling that may be open to the rafters, a giant hole where a door used to be, and an electrical supply sized for a light bulb and an opener. Converting it means bringing all of that up to what a habitable room needs. This cost file prices each of those pieces separately, in the order a real project meets them, and it does not restate what its neighbours already cover: building a garage from scratch is priced on its own page, and so is finishing a basement. Sketch your own garage and watch the number move with the conversion cost calculator on this page.
Key takeaways
- Garage conversion cost commonly runs an illustrative $45 to $100 per square foot for the finished room, so a 484 square foot two-car garage lands near $36,000 at a mid-range finish. Every figure here is illustrative.
- Four lines are unique to a conversion and get left out of casual estimates: filling in the door opening, building the floor up off the slab, insulating a shell that has none, and getting heat into a space the furnace was never sized for.
- A bathroom is the biggest single add, illustratively $8,000 to $20,000, because the waste has to reach a drain line the garage was never connected to.
- Permits, egress, ceiling height, ventilation, fire separation and off-street parking rules are all set locally and vary widely. Ask your building department before you design, not after.
- The resale answer is local, not national. A conversion adds finished space and removes parking, and which one your buyers care about more depends on the neighbourhood.
What a garage conversion costs
The honest headline is that a garage conversion is priced by how far the existing structure sits from a habitable room, not by the square footage alone. Two garages of identical size can be $20,000 apart because one has insulated walls, a level slab and a service panel with spare capacity, and the other has bare block, a slab that slopes three inches toward the door, and a single circuit shared with the outdoor lights. The illustrative $45 to $100 per square foot band covers that whole spread.
Where you land inside it comes down to three questions. What condition is the shell in, meaning the slab, the walls, the roof structure and the moisture situation. What is the space going to be, since a flex room with a laminate floor and a bedroom suite with a bathroom are not the same project. And how much of the work belongs to a licensed trade rather than to you. The rest of this cost file walks those in order, because pricing a conversion out of sequence is the main way homeowners end up surprised.
One framing that helps: think of the conversion as a base finish plus a short list of named add-ons. The base is the room. The add-ons are heat, plumbing, egress, permits and contingency, and each one prices as its own job. That is how contractors bid it, and it is how you should read the bid back.
What the conversion actually includes
Before pricing anything, it helps to see the whole scope, because a conversion touches more trades than most homeowners expect. A complete job commonly includes most or all of the following.
- Demolition and clearing. Emptying the space, removing shelving and any existing wall covering, and disposing of the garage door and track.
- The door infill. Framing an insulated wall in the opening where the overhead door was, usually with a window, then finishing the exterior so it matches the house.
- Floor work. Levelling the slab where it sloped to drain, adding a moisture barrier, and building up a subfloor or laying a floor rated for direct contact with concrete.
- Insulation. Insulating walls, and usually the ceiling or roof plane, in a structure that frequently has none at all.
- Framing and drywall. Furring or framing the interior faces, hanging and finishing drywall, and building any interior partitions.
- Electrical. Adding circuits, outlets at habitable-room spacing, switching and lighting, and often a subpanel because the existing supply is thin.
- Heating and cooling. Extending the home’s system or installing a dedicated unit, since a garage is almost never on the house’s conditioned loop.
- Ventilation, egress and detection. Windows that meet local light and ventilation minimums, a conforming egress opening for a sleeping room, and smoke and carbon monoxide detection.
- Permits and inspections. Pulling the change-of-use permit and passing the inspections that make the room legal habitable square footage.
Seen as a list, the price stops being mysterious. You are not decorating a room, you are upgrading an unconditioned outbuilding into part of the house, and every item above exists because a garage was built to a different standard.
Garage conversion cost per square foot
Per square foot is the portable way to carry a conversion budget, and the illustrative range is roughly $45 to $100 per square foot for the finished room, before heating, plumbing and permits. A basic finish, meaning insulation, drywall, a simple floor over the slab, standard lighting and paint, sits near $45 to $60. A mid-range finish with a proper subfloor, better flooring, more electrical and a real window package sits near $60 to $85. A high finish with built-ins, upgraded windows, a raised and insulated floor and careful exterior matching runs $85 and up.
The caution about per-foot math is the same one that applies to any small project. A garage carries fixed costs that do not shrink with the footprint. The door opening has to be filled whether the garage is 240 square feet or 700. The permit is the permit. The heating unit is the heating unit. That is why a single-bay conversion often prices higher per square foot than a three-bay one even though its total is lower, and why the smallest conversion is rarely the best value per foot.
Use the per-foot number to sanity-check a bid and to compare sizes, then price the door, the heat, the plumbing and the permits as their own lines. Run your own footprint through the job cost estimator to see the two halves separately rather than blended into one number.
Garage conversion cost by size
Most of the base finish scales with floor area, so the total tracks the size of the garage fairly cleanly. The bars below apply an illustrative mid-range rate of $75 per square foot to four common footprints, plus a two-car conversion with a full bathroom added, so the shape rather than the exact dollars is the point.
Illustrative garage conversion cost by size
A mid-range finish at an illustrative $75 per square foot across four footprints, plus a two-car conversion with a full bathroom. Illustrative, not a quote.
Bars one, two, three and five are the base finish only. The fourth bar adds an illustrative $10,000 for a full bathroom, the midpoint of the $8,000 to $20,000 band used throughout this cost file, and still excludes heating, permits and contingency.
The lesson in the bars is that the bathroom bends the line. A 484 square foot conversion with plumbing costs close to a 700 square foot conversion without it, because a bathroom is a fixed job that does not care how large the room around it is. Price the base by area, then stack the named add-ons on top, and the total stops behaving like a mystery.
Partial conversions and keeping one bay for the car
Not every conversion takes the whole garage, and a partial conversion is often the smarter move on a two-car or three-car footprint. You wall off one bay, convert it into a room or an office, and keep the remaining bay for parking, storage and the mechanicals. The chart above shows why the arithmetic is attractive: a 240 square foot single-bay conversion is roughly half the base cost of the full two-car job.
The savings are real but not proportional, and it is worth knowing which lines do not halve. The new demising wall between the finished space and the remaining garage is an extra cost that a full conversion never pays, and it usually has to be built to a fire separation standard because a garage on the other side of it is still a garage. Heating a small room costs nearly as much to install as heating a larger one. The permit is unchanged. And the door infill may be partial, meaning a narrower wall in half the opening, which is fiddlier to make look right from the street than filling the whole thing.
What a partial conversion buys is the thing most conversions give away, which is parking. If your driveway is short, your street parking is contested, or your climate makes a sheltered car genuinely valuable, keeping one bay can be worth more than the extra room ever was.
The garage door opening and what replaces it
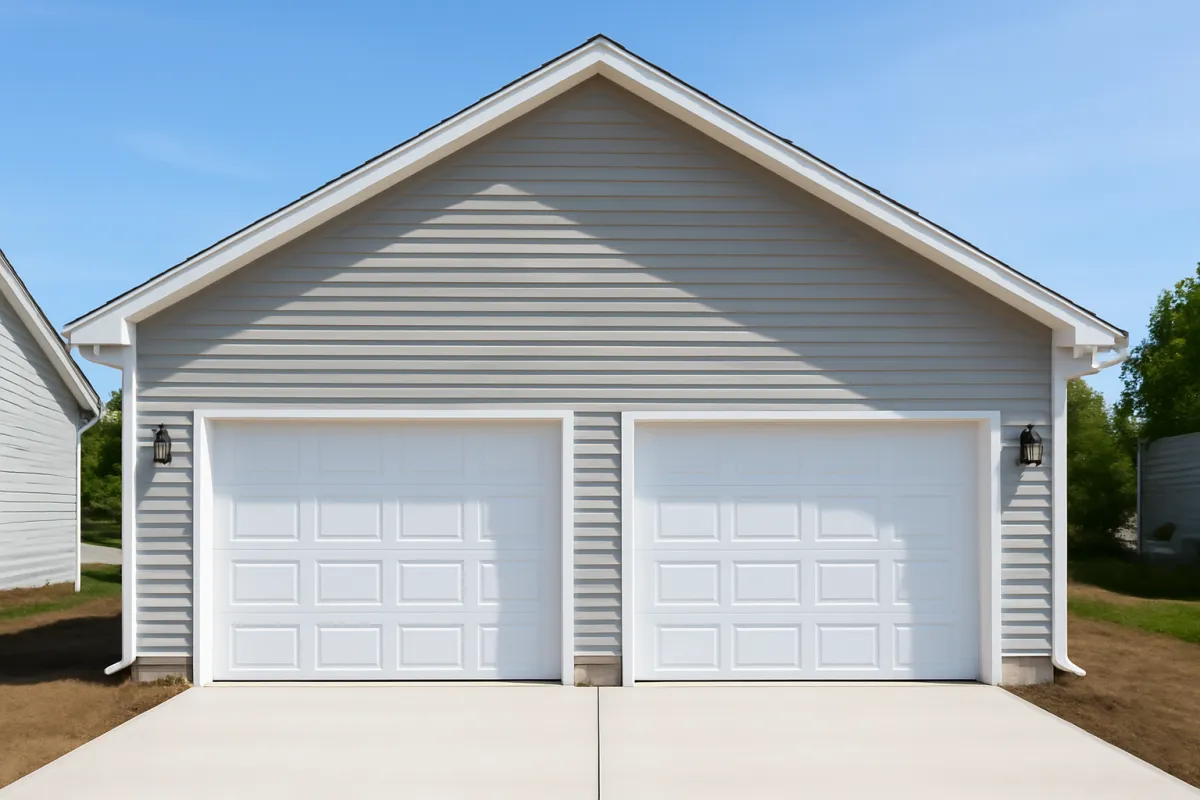
This is the line unique to a conversion, and the one most likely to be missing from a casual estimate. The overhead door comes out along with its track, springs and opener, and an insulated framed wall goes into the opening, almost always with a window so the room is not a cave. Illustratively, removing the door and building a finished, insulated infill wall with a window commonly runs about $2,500 to $6,000.
The spread comes from four things. The width of the opening, since a double-wide opening is more wall than a single. Whether the header and the posts carrying it need any attention, which is a structural question and belongs to a professional rather than to a hunch. What goes into the wall, meaning a plain window, a larger window package, or a patio or french door that turns the opening into an entrance. And the exterior finish, which has to blend with the existing siding, trim and course lines closely enough that the wall does not announce itself.
That last point is worth spending real money on. A conversion that reads as a filled-in garage door from the curb is the version buyers discount. Matching the existing siding and getting the window proportions right is what makes the front of the house look designed rather than patched, and it costs far less than fixing the impression later. If you are still deciding whether the door leaves at all, our garage door replacement cost file prices the alternative.
The floor, slab moisture, and building up off the concrete
A garage slab is not a floor you can simply cover, and this is the second line that separates a conversion from a basement finish. Garage slabs are commonly poured with a slope toward the door so water runs out, they are often thinner than a house slab, and many were poured with no vapour barrier underneath because nothing about a car cares about vapour. Every one of those facts becomes a problem once carpet, a bed and a person are involved.
There are three common approaches, at three costs. The cheapest is to treat the slab as the floor: grind, patch, and coat or seal it, then live with the slope. That is genuinely fine for a workshop or a gym, and our epoxy floor coating cost file prices that path on its own. The middle path is a moisture barrier plus a floating floor rated for concrete contact, commonly luxury vinyl plank, which is why the LVP flooring cost file is the useful cross-reference. The most thorough is sleepers or a panel system with rigid insulation underneath and a plywood subfloor over the top, which levels the slope, warms the floor and gives you something that feels like the rest of the house underfoot.
Illustratively, the floor system alone commonly runs about $4 per square foot for a coated slab, around $9 for a barrier and a floating floor, and $16 or more for a fully built-up insulated subfloor, with in-floor heat adding more again. On a 484 square foot garage that is a swing of roughly $2,000 to $8,000 for the same room, which is why the floor selector in the conversion cost calculator moves the total as much as it does.
Insulating a building that was never meant to be warm
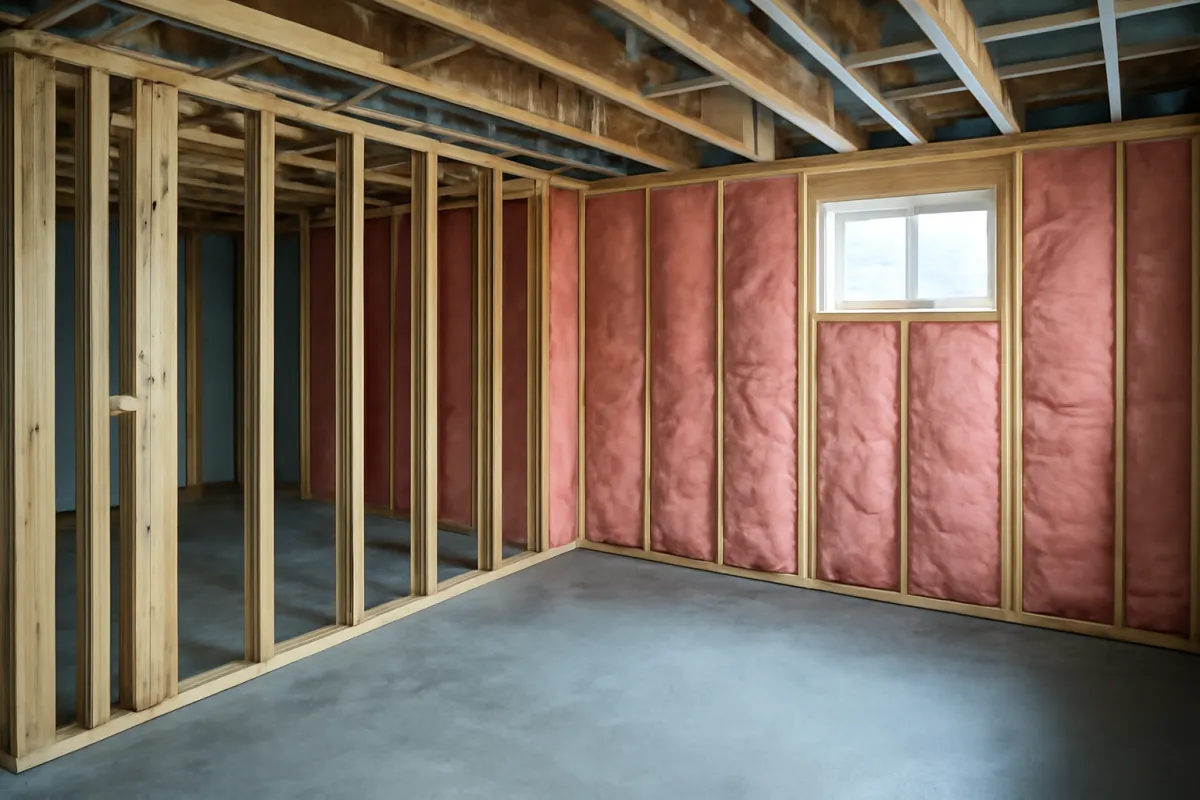
Most garages have no insulation in the walls, none in the ceiling, and an uninsulated door. Once the door is gone and the walls are being furred out anyway, insulation is the cheapest comfort you will ever buy in this project, and skipping it is the fastest way to build a room nobody uses in January.
Three planes need attention. The walls, which on an attached garage may share one insulated wall with the house and three uninsulated ones with the outdoors. The ceiling or roof, which matters more than people expect because an unconditioned attic or an open rafter bay above a finished room leaks heat continuously. And the floor, which on a slab-on-grade sits directly on ground that is cold most of the year, and which only gets insulated if you chose the built-up floor system in the section above.
The specification is genuinely local. Insulation levels for habitable space are set by the energy code your jurisdiction has adopted, they vary by climate zone, and they are checked at inspection, so this is a number to get from your building department or your contractor rather than from any article. What is safe to say is the principle: a converted garage is being asked to hold temperature for the first time in its life, and the assemblies have to be built for that. Our attic insulation cost file covers how the same decision is priced overhead, and the reasoning transfers.
Ceiling height, headroom and the roof structure
Ceiling height is a physical constraint that can shape a conversion or, occasionally, stop one. Building codes set a minimum finished ceiling height for habitable space, and a finished ceiling always sits lower than the raw structure because framing, drywall and any floor buildup all eat clearance. In a garage the raw height is usually generous, but the obstacles are unusual: the door track and opener hardware ran along the ceiling, and there may be a header dropping down across the whole opening.
Removing the track and the opener recovers most of that. What you cannot remove casually is anything holding the building up. Garages are frequently framed with trusses that carry the roof across the full width without interior support, and cutting into a truss to gain headroom or to build storage above is a structural alteration, not a trim decision. Similarly, the header over the door opening is doing real work, and changing the opening size means someone qualified has to say what replaces its capacity. Our load-bearing wall removal cost file explains how that kind of question gets priced when it comes up indoors.
Measure early. Take the raw height, subtract the ceiling assembly, subtract any floor buildup you are planning, and compare the result against your local minimum before you commit to a floor system. Finding out at rough inspection that the built-up floor pushed the ceiling under the minimum is an expensive way to learn.
Extending heating and cooling into the space
A garage is almost never on the home’s conditioned loop, so heating and cooling is a required line rather than an upgrade, and it is one of the most commonly underestimated parts of a conversion. There are two honest paths and one trap.
The first path is extending the existing system with new supply and return runs into the converted space, illustratively about $1,000 to $3,000 when the ductwork can reach and the equipment has capacity to spare. The trap sits inside that sentence: adding a room to a system that is already at its limit does not warm the new room, it cools the old ones and shortens the life of the equipment. Whether your furnace or heat pump has headroom is a load calculation question, and our HVAC system cost file covers what happens if the answer is no.
The second path is a dedicated unit for the converted space, which is why so many conversions end up with a ductless mini-split. It heats and cools, it needs no ductwork, and it is metered and controlled independently of the rest of the house. Illustratively that runs about $2,000 to $5,000 installed depending on the capacity and the number of heads. Electric baseboard or a small unit heater is cheaper to install, illustratively closer to $1,000 to $2,000, and more expensive to run, which is a trade worth making consciously rather than by default.
Electrical and why a garage circuit cannot carry a room
The electrical in a typical garage is thin by design: a couple of receptacles, an overhead light, and a circuit for the door opener, often shared with something else entirely. A habitable room is held to different requirements, including receptacle spacing along the walls, switched lighting, and detection, and a converted garage that will hold a heat pump head, a computer, a television and a space heater on a cold night needs supply behind all of it.
In practice most conversions involve either new home-run circuits back to the main panel or a small subpanel serving the converted space, plus the branch wiring for outlets, lights and the heating unit. Illustratively that commonly runs about $1,000 to $3,000, and it climbs from there if the main panel is full, if the service itself is undersized, or if the garage is detached and power has to be trenched out to it as a separate feed. Our electrician cost file breaks down how that work is priced by the hour and by the job.
Two details catch people. First, panel capacity is a real constraint and a full panel can turn a modest electrical line into a service upgrade. Second, this is inspected work with genuine safety consequences, so it is the wrong place to save money by doing it yourself unless you are actually qualified and your jurisdiction permits it. Our DIY or hire a pro decision file is the honest way to think that through.
Adding a bathroom to a converted garage
A bathroom is the single largest add-on in a conversion, illustratively $8,000 to $20,000 on top of the base finish, and the entire spread is about how the waste gets out. A garage was never plumbed, so unlike a bathroom remodel there is nothing to tie into in the room itself. Supply lines are the easy half. Drainage is the half that sets the price.
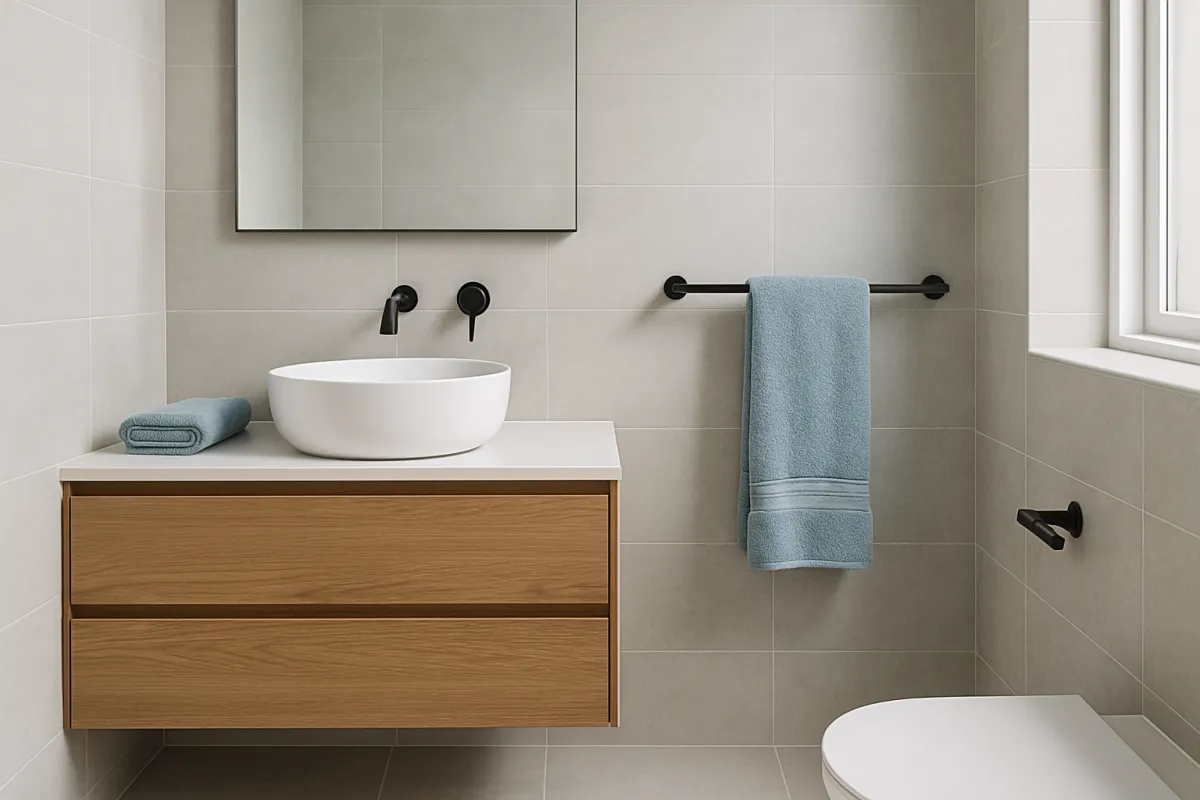
Three situations, three prices. If the garage shares a wall with the house and there is an existing drain line close on the other side, a short cut through the slab can reach it, and the job lands near the bottom of the band. If the drain is far away, the trench through the slab gets long, and every foot of it is concrete cutting, excavation, pipe, backfill and patching. If the garage floor sits low relative to the sewer, gravity will not do the work at all and you are into an ejector pit or an upflush macerating system, with its own equipment cost, its own electrical connection and its own maintenance.
A half bath on a short plumbing path sits below the full-bath band, illustratively around $5,000. Whichever version you are considering, get a plumber into the space before you set a budget, because this is the line where an estimate made from a floor plan is most likely to be wrong. Our plumber cost file covers how that trade prices its time, and the bathroom remodel cost file covers the fixture and finish half once the drain question is settled.
Kitchenettes, wet bars and the second-dwelling line
Once a bathroom is in the plan, a kitchenette often follows, and this is where a conversion can quietly change category. A wet bar with a sink means one more supply line, one more drain and vent, plus cabinets, a counter and a dedicated circuit, which is a several-thousand-dollar add when the plumbing path is short. A full kitchenette with a cooktop brings ventilation, its own circuits and possibly gas, and starts pricing like the small kitchen it actually is rather than like part of a room. Our kitchen remodel cost file is the better reference once you get there.
The bigger issue is not cost, it is classification. In many jurisdictions a space with sleeping, bathing and cooking facilities plus its own entrance stops being a converted room on paper and becomes a second dwelling unit. That brings a different permit path, and it can bring different requirements for parking, utilities, separation, egress and sometimes owner occupancy. None of this is a reason to avoid the idea, and accessory dwelling units are a legitimate and often encouraged use of a garage. It is a reason to ask the question at the counter before you draw the plan, because the difference between the two paths is designed in at the start rather than corrected at inspection.
Egress, light and ventilation
Habitable rooms have to let daylight in, let air move, and let a person out in an emergency, and a garage as built usually fails all three. That is why the window package is a real line item rather than a nicety, and it is one of the reasons the door infill wall almost always contains glass.
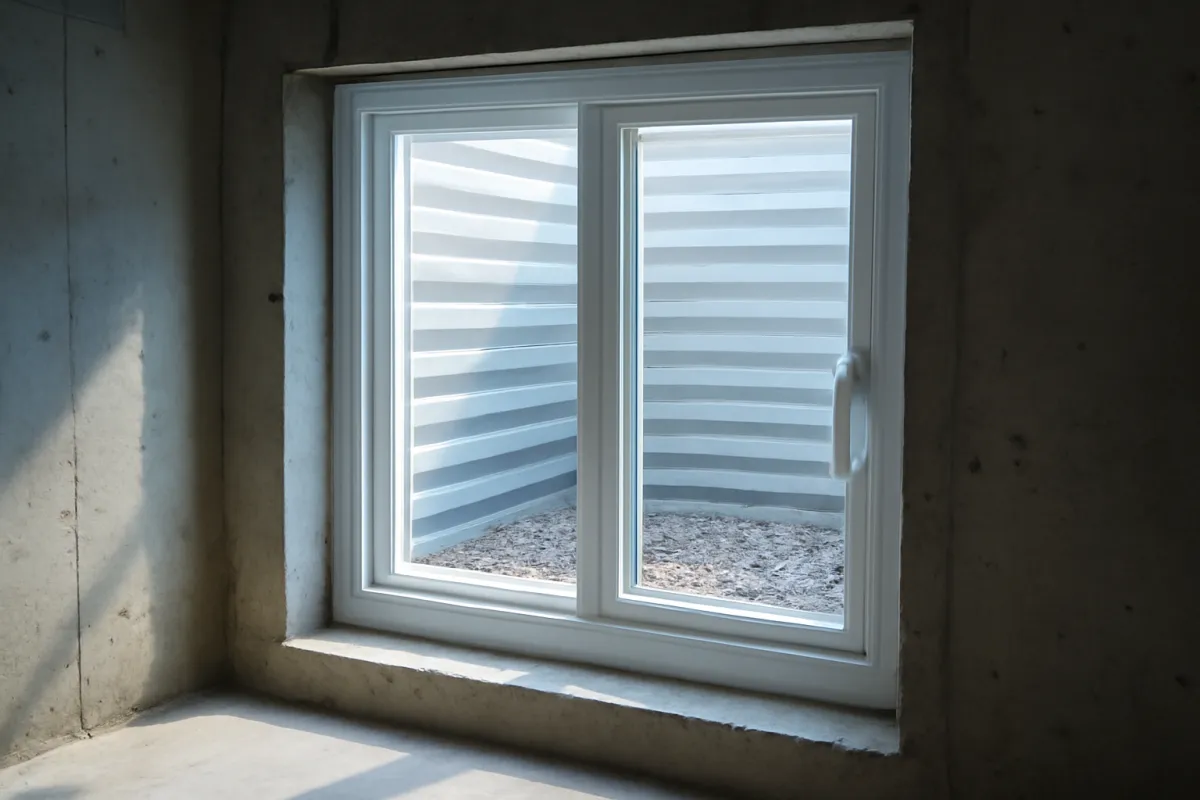
The specifics are local and they matter. Most jurisdictions set a minimum opening size, a maximum sill height and a minimum glazing area relative to the floor area, and they treat a sleeping room more strictly than a den or an office. That distinction is worth understanding before you name the room, because a conversion sold to yourself as an office and used as a bedroom is a conversion that skipped a safety requirement. Detection is part of the same family: smoke alarms in the new space and carbon monoxide detection are standard requirements once a garage becomes living space, and they are cheap.
Cutting new openings into a garage wall is priced by what the wall is made of. In a framed wall with siding, adding a window is ordinary carpentry. In a concrete block or masonry wall it is cutting, lintels and structural attention, and it costs meaningfully more. Our window replacement cost file covers the unit and installation side once the opening exists. Confirm the actual dimensions and counts with your building department, since they vary by jurisdiction and by the code edition in force.
Fire separation and what changes when a garage stops being a garage
An attached garage is normally separated from the house by a rated assembly, and the door between them is a rated door with a self-closing device. All of that exists because a garage holds vehicles, fuel and stored chemicals next to where people sleep. When the garage becomes living space, some of those requirements go away and others move.
If the whole garage is converted, the separation that used to sit between garage and house is now an interior wall between two habitable rooms, and the rated door often becomes an ordinary one. If only part of the garage is converted, the separation does not disappear, it relocates to the new demising wall between the finished room and the remaining parking bay, and that wall has to be built to standard. This is the detail partial conversions most often get wrong, because it looks like an ordinary partition on a drawing and it is not.
There are related items that catch people. A gas water heater or furnace sitting in the garage was allowed to be there under garage rules, and the rules for having it inside habitable space are different, sometimes requiring relocation or a sealed enclosure with its own combustion air. Electrical and outlets installed to garage standards may need to change. None of this is exotic and a competent contractor will know it, but it belongs in the scope from the start rather than emerging at inspection, and the requirements are set by your local code rather than by any national rule of thumb.
Permits, inspections and zoning
Converting a garage into habitable space requires a permit essentially everywhere, and the reason is worth understanding rather than resenting. You are not remodelling a room, you are changing the use of a structure, and the standards for insulation, egress, ceiling height, ventilation, detection, electrical and separation are all different for a room where people live than for a place where a car sits. The permit and the inspections are what make the new square footage legal, and legal is what makes it count when you sell or refinance.
Zoning is a separate approval and it surprises people more often than the building permit does. Many municipalities require a minimum number of off-street parking spaces per dwelling, and a conversion that eliminates the only covered parking can put the property below the requirement. Setbacks, lot coverage and rules about accessory dwelling units can all apply as well. These are policy questions rather than construction questions, and they are answered at the counter, not on site.
Permit fees themselves are local, are usually calculated against the declared value of the work, and are not something anyone can quote you from a distance, so treat any specific fee you see online as fiction until your own building department confirms it. Budget a permit and contingency allowance as a percentage of the job rather than as a number you found somewhere. Our building permit file walks the application process step by step, and the renovation budget file covers how to size a contingency you will actually need.
Where a conversion budget goes
Understanding the split helps you judge a bid and decide where your own labor is worth the most. On a professionally converted garage, the shell work is the largest band, the systems come next, and the exterior and paperwork fill out the rest. The stacked bar below shows an illustrative split of a mid-range conversion budget, excluding a bathroom, which behaves as its own project rather than as a share of this one.
Where a garage conversion budget goes
Illustrative split of a mid-range conversion into its major cost groups, excluding any bathroom.
The split shifts with the garage. A shell that already has insulated framed walls leans the money toward systems and flooring, while a bare block garage with a sloped slab leans it hard toward the first and third bands. Add a bathroom and the whole split compresses against a new plumbing slice.
Two things fall out of that picture. The first is that the shell band, meaning framing, insulation and drywall, is both the largest slice and the most realistic thing for a capable homeowner to take on. The second is that the systems band is nearly as big and is almost entirely licensed work, which puts a floor under how cheap any honest conversion can get. Our general contractor cost file covers the coordination fee that sits on top when one professional runs all of it, and what it costs to hire a contractor breaks down the labor, materials, overhead and profit inside any single trade’s bid.
Converting versus finishing a basement versus building new
The useful comparison depends on what you are actually trying to buy, and each of the three routes buys something different for the money.
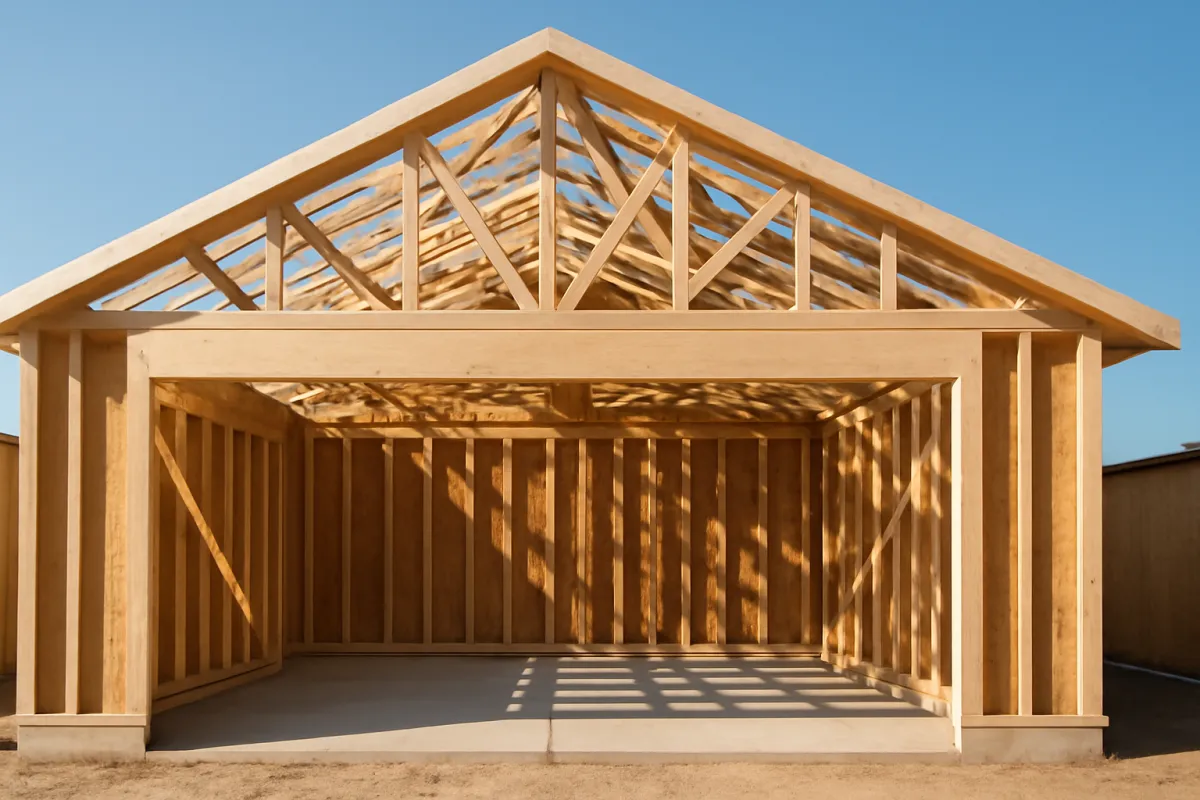
Converting is the cheapest route to indoor square footage you already own, because the slab, the walls and the roof are standing. What it costs you is the parking and the storage, permanently, unless you convert back. Finishing a basement sits close on price and does not cost you parking, but it buys below-grade space with limited daylight, and the two projects have different problem lists: a basement fights water and headroom, a garage fights insulation, the slab slope and the hole where the door was. Building a new garage restores the parking you gave away, at an illustrative $50 to $100 per square foot for the new structure, which is the honest way to price the “convert the garage and build a detached one out back” plan people often land on.
The genuinely different option is an addition, which buys square footage without spending anything you already had, and prices at a multiple of a conversion because it has to buy a foundation, walls and a roof it does not yet own. Where a conversion wins is speed, disruption and cost. Where it loses is that the house ends up with the same footprint and one fewer garage. Price all three on the same defined scope before you decide, and if funding is part of the picture, the renovation loan options file covers how homeowners usually pay for work at this scale.
The resale question, honestly
This is the question everyone asks and the one where the internet is least trustworthy, so here is the honest version: there is no reliable national number for what a garage conversion does to a home’s value, and any single percentage you see quoted should be treated as marketing rather than as data. The reason is that the answer flips depending on the market.
The mechanism is straightforward once you separate the two effects. A permitted conversion adds finished, heated square footage, and finished square footage is normally valued. A conversion also removes covered parking and the storage that came with it, and that is valued too. Which effect is larger is entirely local. In a dense neighbourhood where street parking is scarce and buyers walk more than they drive, the extra room usually wins. In a suburb with harsh winters, or an area where buyers expect a garage as standard, losing it can cost more than the room adds, and some buyers will filter your listing out entirely.
Three things reliably improve the outcome regardless of market. Do the work under permit, so the space is legal square footage that an appraiser can count rather than an unpermitted room that raises questions in the disclosure. Make it look like part of the house from the outside, which is the door infill section doing its job. And keep the conversion reversible where it is cheap to do so, which the next section covers. Before you commit, ask a local agent or appraiser what conversions actually do in your specific neighbourhood. That conversation is free and it beats every statistic you will find. If tax treatment is on your mind, our renovation tax file explains how improvements are generally handled, though your own situation belongs to a tax professional.
Reversibility, and why it matters
Reversibility is an idea most homeowners meet too late, and building it in costs very little at the start. A reversible conversion is one where the garage could be restored without demolishing the good work, and the difference between a reversible and a permanent conversion is usually a handful of decisions made during framing.
The main one is the door opening. If the infill wall is framed inside the original rough opening, with the header and the posts left intact, restoring the garage later means removing a non-structural wall and hanging a door. If the opening is narrowed structurally, the header replaced, and the slab or the foundation altered, restoring it becomes a real construction project. The second is the floor: a floating floor over a barrier lifts out, while a bonded system and a levelled slab do not. The third is the plumbing, since a drain trenched under the slab is permanent by definition, which is one more reason to think carefully before adding a bathroom to a conversion you might not keep forever.
None of this argues against a permanent conversion. If you are staying for twenty years and you need the room, build it properly and enjoy it. The argument is for making the choice deliberately, because reversibility is nearly free when it is designed in and expensive when it is retrofitted, and it is the cheapest hedge available against the resale uncertainty in the section above.
DIY versus hiring the conversion out
The do-it-yourself question has a clearer answer in a conversion than in most projects, because the trade boundaries are unusually sharp. The shell band, meaning demolition, framing the infill wall, insulating, hanging and finishing drywall, painting and often the flooring, is the largest single slice of the budget and the most realistic homeowner work. A capable owner who supplies that labor can take a meaningful share out of the total, and the materials cost the same either way.
The systems band is the opposite. Electrical, any plumbing, the heating installation and anything structural, meaning the header over the opening or any alteration to trusses, are where mistakes are dangerous, expensive or both, and where inspectors are paying the closest attention. Several jurisdictions require licensed trades for some of this regardless of who does the rest. Structural questions in particular are not a place for a confident guess.
The realistic middle path is homeowner labor on the shell, licensed pros on the systems, and the permit pulled either way. Two honest warnings come with it. A conversion done in evenings and weekends takes months, and an inspection sequence does not care about your schedule, so a stalled project can mean an expired permit and a second application. And a permit application usually asks who is doing the work, so decide before you file rather than after. Our DIY versus hire decision file walks the trade-off in more detail.
A worked example, a 484 sq ft attached two-car garage
To pull it together, walk through an illustrative project: a 484 square foot attached two-car garage converted into a bedroom with a full bathroom, at a mid-range finish, in a garage that is dry, framed, and has a slab with the usual slope to the door.
Start with the room. At an illustrative $75 per square foot for a mid-range finish, the base comes to about $36,000. That covers the demolition, the insulated infill wall with a window in the door opening, framing and insulating the remaining walls and the ceiling, drywall and paint, a moisture barrier with a floating floor over the slab, the branch electrical and lighting, and the trim. It assumes no structural surprises and no moisture problem in the slab.
Add the systems. A ductless mini-split sized for the room, illustratively $3,500, sits inside the $2,000 to $5,000 band because the house’s existing furnace has no spare capacity. A full bathroom against the shared wall, where an existing drain line runs close enough for a short cut through the slab, comes in at an illustrative $9,000, near the bottom of the $8,000 to $20,000 band precisely because of that short run.
Add permits and contingency. Sized as an allowance of roughly six percent of the work rather than as an invented fee, that adds about $3,000, covering the permit, the inspections and the ordinary surprises a forty-year-old slab tends to hide.
All in, the project lands near $51,500, or a $50,000 to $55,000 planning band. Note what that does to the per-foot figure: the room alone is $75 per square foot, inside the headline band, while the all-in number works out closer to $105 per square foot because the systems and the paperwork sit on top of the band rather than inside it. That distinction is the single most useful thing to carry into a bid conversation, and the conversion cost calculator beside this cost file rebuilds the same example around your own footprint, finish level, floor system, heating choice and bathroom decision.
How to read a garage conversion quote
A conversion quote is easy to misjudge because so much of the work disappears behind drywall, and because the lines that separate a conversion from an ordinary remodel are exactly the lines a thin bid leaves out. A strong quote is itemized enough that you can see the door infill, the floor system, the insulation, the drywall, the electrical, the heating, any plumbing, the windows, the exterior repair and the permit as separate entries.
Four omissions are worth hunting for specifically. A bid with no explicit line for the floor is assuming the slab is fine, which nobody knows until it has been checked for slope and moisture. A bid with no heating line is assuming the existing system will cover the new room, which is a load calculation nobody has done. A bid that does not mention the permit is either excluding it or planning without one, and both are your problem rather than the contractor’s. And a bid with no exterior finishing allowance will hand you a filled opening that does not match the house.
Compare bids by forcing them onto one scope: same footprint, same finish level, same floor system, same heating approach, same bathroom decision, same permit assumption. Our file on comparing contractor quotes covers normalizing bids that price things differently, and how to read a contractor estimate covers what the line items themselves are telling you. Run your own numbers through the job cost estimator first so you walk in with a base to test each bid against.
The bottom line
Garage conversion cost comes down to how far the existing shell sits from a habitable room, and a working range is an illustrative $45 to $100 per square foot for the finished space, which puts a 484 square foot two-car garage near $36,000 at a mid-range finish. Heating, plumbing, permits and contingency stack on top of that band rather than inside it, which is how the same garage reaches an illustrative $50,000 to $55,000 once it has a mini-split, a bathroom and a permit behind it.
The four lines to watch are the ones unique to this project: filling the door opening so it looks intentional, building a floor that deals with a slab poured to drain, insulating a shell that has none, and getting heat into a space the furnace was never sized for. Everything else behaves like ordinary interior work. Confirm egress, ceiling height, separation, detection and parking rules with your building department before the plan is drawn, decide early whether you want the conversion to be reversible, and collect several detailed quotes on one defined scope. Do that and the number stops being a guess and starts being the reasonable price of turning a place you parked into a room you live in.
ProsNook publishes this cost file so homeowners can see how a garage conversion is priced, not to quote your project or to stand in for professional, structural, electrical or legal advice. Every dollar figure, per-square-foot band and percentage above is illustrative and general, and your real cost moves with your region, the size and condition of the existing structure, the slab and moisture situation, the plumbing and electrical paths, and current market conditions. Permit requirements, permit fees, egress and ceiling-height minimums, insulation levels, fire separation rules and off-street parking requirements are set locally and differ widely, so verify all of them with your own building department before you design or budget. Have any structural, electrical or plumbing question assessed by a qualified licensed professional, and get detailed written quotes from licensed, insured contractors before you commit.
Frequently asked questions
How much does a garage conversion cost?
Converting a garage into finished living space commonly runs an illustrative $45 to $100 per square foot for the finished room itself, which puts a typical 484 square foot two-car garage around $36,000 at a mid-range finish before heating, plumbing and permits are added. A simple flex room in a dry, tall garage that already has decent walls sits near the bottom of that band, while a fully insulated suite with a new floor system, upgraded windows and its own heating sits at the top. The figure moves with the condition of the existing structure more than with anything you pick from a showroom, because a garage was built to shelter a car rather than a person. Get itemized written quotes on one defined scope rather than trusting any single average.
How much does it cost to convert a garage into a bedroom?
A bedroom conversion is one of the cheaper end uses because it needs no plumbing, so the cost is mostly the base conversion plus the code items that a sleeping room triggers. On an illustrative 484 square foot two-car garage at a mid-range finish, the room itself lands near $36,000, and a bedroom typically adds a conforming egress window and smoke and carbon monoxide detection on top of that. Heating and cooling is the other required line, illustratively $2,000 to $5,000 for a ductless unit or roughly $1,000 to $3,000 to extend the home's existing ducts when the system has capacity to spare. Egress size, ceiling height and detection rules are set locally, so confirm them with your building department before the plan is drawn.
Is it cheaper to convert a garage or build an addition?
Converting is almost always cheaper per square foot, because the conversion inherits a slab, four walls and a roof that are already standing and already paid for, so the illustrative $45 to $100 per square foot buys interior work plus one infill wall. An addition has to buy the foundation, the framing, the roof and the tie-in to the existing house from scratch, which commonly prices at a multiple of that figure. The catch is that a conversion spends the parking you already had, while an addition adds space without taking any away. The honest comparison is not just dollars per square foot but what the house is left with afterwards, especially on a lot with no driveway or street parking to fall back on.
Do you need a permit to convert a garage?
Converting a garage into habitable space essentially always requires a permit, because you are changing the use of the structure and typically adding insulation, electrical, heating and sometimes plumbing, all of which are inspected. The change of use is the important part: a garage and a bedroom are held to different requirements for insulation, egress, ceiling height, ventilation, detection and fire separation, so the paperwork is what converts the space on the record as well as in reality. Zoning can matter separately, since some areas require a minimum number of off-street parking spaces per dwelling and a conversion can put the property below it. Requirements and fees are entirely local, so contact your building department before you design, not after.
How much does it cost to add a bathroom to a converted garage?
A full bathroom in a converted garage commonly adds an illustrative $8,000 to $20,000 on top of the base conversion, and the spread is almost entirely about how the waste gets out. If the garage sits near an existing drain line and the slab can be cut in a short run, the cost lands near the bottom of that band. If the drain has to travel a long way, or the garage floor sits below the sewer line and needs an ejector or upflush system, the cost climbs toward the top. A half bath on a short plumbing path sits below the full-bath band, illustratively around $5,000. Price the bathroom as its own line with a plumber who has actually seen the slab and the drain locations.
Does converting a garage hurt resale value?
It depends on the market and the buyer, and any single percentage you see quoted should be treated with suspicion because the answer is genuinely local. A conversion adds finished square footage, which is normally valued, but it removes covered parking and storage, which is also valued, and in areas where street parking is scarce or winters are hard the parking can be worth more to buyers than the extra room. Two things reliably help: doing the work under permit so the space counts as legal finished square footage, and making the conversion look like part of the house rather than a garage with drywall in it. Ask a local agent or appraiser what conversions actually do in your specific neighbourhood instead of relying on a national figure.
Can you convert a garage yourself?
Parts of it, yes, and the parts that suit a capable homeowner are the biggest share of the labor: framing the infill wall, insulating, hanging and finishing drywall, painting, trim and often the flooring. The parts worth hiring out are the ones carrying code and safety weight, meaning the electrical, any plumbing, the heating installation and anything structural such as widening or altering the opening where the garage door used to sit. A permitted conversion also brings inspections, and some jurisdictions require licensed trades for certain work regardless of who does the rest. The realistic middle path is homeowner labor on the shell and licensed pros on the systems, with the permit pulled either way.
What does it cost to fill in the garage door opening?
Removing the door and framing a proper insulated wall in the opening, with a window and siding that matches the house, commonly runs an illustrative $2,500 to $6,000, and it is one of the few lines unique to a conversion. The cost moves with the width of the opening, whether the header and posts above it need any attention, what goes into the new wall, and how hard the exterior finish is to match. A cheap infill is easy to spot from the street because the siding, trim and window proportions do not line up with the rest of the house, and that mismatch is exactly what makes a conversion read as an afterthought to buyers. Budget for the exterior to look intentional rather than patched.